




9228 Cool Breeze Dr, Panama City Beach, FL, 32413
About This Home
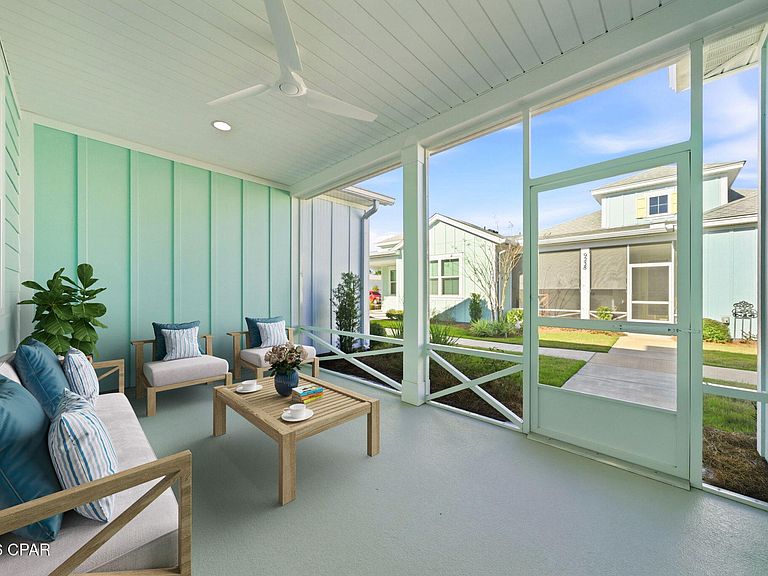
Unlock Affordable Paradise: Move-In-Ready Camellia Conch Cottage in Latitude Margaritaville Watersound! Step into effortless island living with this charming Camellia--the second-most affordable floor plan in the coveted Conch Cottages Collection. At 1,315 sq ft of heated/cooled space (plus a welcoming 149 sq ft front porch and 410 sq ft 2-car garage), this 2-bed/2-bath gem delivers smart, spacious design without compromise. The heart of the home shines: a show-stopping kitchen boasting decorative quartz countertops and backsplash, an upgraded induction glass cooktop range (installed post-closing for modern efficiency), and elegant Admiral 42'' upper cabinets crowned with molding and valance. The extended island offers flexible seating that tucks away seamlessly, flowing into a buffet setup ideal for casual gatherings or entertaining. Versatility abounds--a stylish ceiling fan in the dining area (with wall switch) makes it easy to convert into an open den or flex space. Enjoy superior light and privacy with expandable, adjustable-height blinds throughout the living room, dining area, and primary bedroom--dial in natural light while keeping things cozy and secluded. The primary suite is pure retreat: tile flooring, granite vanity, a luxurious floor-to-ceiling tiled shower with seamless glass enclosure, grab bars for peace of mind, and sophisticated rubbed oil bronze fixtures. Thoughtful extras include a laundry room with lower cabinets, folding counter, and stacked washer/dryer, plus a garage featuring a utility wash sink and durable epoxy floors. Nestled in the vibrant 55+ world of Latitude Margaritaville Watersound, you're immersed in Jimmy Buffett-inspired fun: multiple pools, top-tier fitness centers, on-site dining, live entertainment, pickleball, bocce, and endless social opportunities along Florida's stunning Emerald Coast. This turnkey beauty is ready for your immediate escape--no waiting, just paradise. Homes like this in this popular collection move quickly--schedule your private tour today and claim your slice of the Latitude lifestyle!
Getting Around
 Car-Dependent
 Very Limited Transit
 Somewhat Bikeable
Schools
Construction
Condition
- Year built: 2024
Materials
- Foundation: Slab
- Roof: Composition,Shingle
- Construction materials: HardiPlank Type,Vinyl Siding,Wood Frame
Type & Style
- Home type: SingleFamily
- Architectural style: Florida
- Property subType: Single Family Residence
Interior
Appliances
- Appliances included: Washer/Dryer Stacked,ENERGY STAR Qualified Appliances,Electric Range,Gas Water Heater,Tankless Water Heater
- Laundry features: Stacked
Bedroom
- Level: First
- Dimensions: 12.75 x 11.17
Bedrooms & Bathrooms
- Bedrooms: 2
- Bathrooms: 2
- Full bathrooms: 2
Dining Room
- Level: First
- Dimensions: 12.5 x 11
Features
- Smart Thermostat,Home Theater
- Window features: Double Pane Windows
Garage
- Level: First
- Dimensions: 20.5 x 20
Heating & Cooling
- Heating features: Central,Electric,ENERGY STAR Qualified Equipment,Forced Air,Heat Pump
- Cooling features: Central Air,Ceiling Fan(s),ENERGY STAR Qualified Equipment,Heat Pump
Interior Area
- Total structure area: 1,315
- Total interior livable area: 1,315 sqft
Kitchen
- Level: First
- Dimensions: 15.83 x 11.41
Laundry
- Level: First
- Dimensions: 10.33 x 6.67
Living Room
- Level: First
- Dimensions: 16.17 x 14.83
Master Bathroom
- Level: First
- Dimensions: 4.91 x 10.33
Master Bedroom
- Level: First
- Dimensions: 12.83 x 12.17
Other
- Level: First
- Dimensions: 8.5 x 5.16
Screened Porch
- Level: First
- Dimensions: 16 x 9.33
Property
Details
- Parcel number: 32503600182
- Attached to another structure: Yes
- Zoning description: Resid Single Family
- Special condition: Listed As-Is
Features
- Pool features: Community
- Patio & porch: Porch,Screened
- Exterior features: Porch
- On waterfront: Yes
Lot
- Features: Sprinkler System,Paved
- Lot size dimensions: 35' x 100' x 42' x 37'33'' x 7' x 38'33''
Parking
- Total spaces: 2
- Parking features: Additional Parking,Garage,Garage Door Opener
- Has garage: Yes
- Attached garage spaces: 2
- Covered spaces: 2
Climate Risk is Financial Risk
Every home has a financial story beyond the listing price. Below, you’ll see the climate risks that could affect this property — and in Bills & Affordability, how those risks may influence repairs, insurance, utilities, and long-term value.
Biggest Threats for This Home
- Hurricane

- Lightning

- Tornado

- Cold Wave

- Heat Wave

- Inland Flooding

- Strong Wind

- Wildfire

- Tsunami

How This Home’s Risks Compare
FEMA Declared Disasters in Bay County and Florida
Understanding the Costs
Financial advisors generally recommend spending no more than 30% of your gross household income on housing costs. In practice, many households stretch to 35% or beyond — especially in high-cost markets.
Estimated Costs Today
| Monthly | Annual | |
|---|---|---|
| Mortgage | $1,997 | $23,964 |
| Home Insurance * | $463 | $5,556 |
| Property Taxes | $395 | $4,740 |
| Electricity | $197 | $2,366 |
| Total | $3,052 | $36,624 |
Income You'd Need if You Spent...
Florida FAIR Plan Programs

How Costs Could Change Over Time
Climate risk is quickly impacting all of the major home ownership costs. Adjust the growth rates and percentage of income spent on housing below to see how your housing costs could change over the next 10 years — and what income you'd need to keep up.
Comparing Against the Market
Price Per Sq Ft
vs Other Active Listings
Avg $/sqft
vs Homes Sold Last Month
Median $/sqft
Current Market Trends
Median Price Per Square Foot
The median price per square foot of homes sold in this area each month. Compare this to this listing's price per square foot to gauge whether the home is priced in line with recent sales.
Historicals for This Listing
Zestimate History ($/sqft)
Price History
| Date | Event | Price |
|---|---|---|
| 2026-03-25 | Price change | $395,000 |
| 2026-02-19 | Price change | $410,000 |
| 2026-01-22 | Listed for sale | $420,000 |
| 2024-05-08 | Sold | $377,900 |
For Sale by Agent
 View on Zillow