




111 Battle Boat Blvd, Summerville, SC, 29485
About This Home
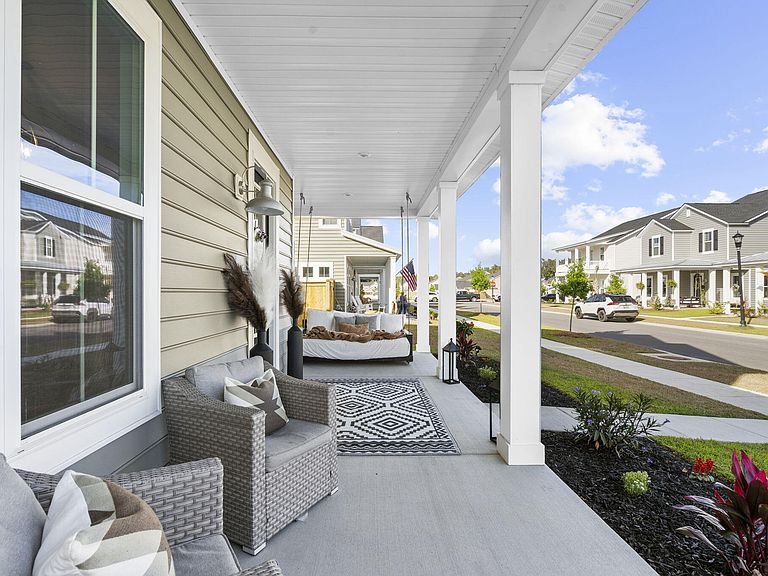
SHORT SALE - SUBJECT TO LENDER APPROVAL. Located in the highly desirable Summers Corner community - specifically Heron's Walk, one of the most sought after sections in the neighborhood.Welcome to 111 Battle Boat Boulevard, a beautifully maintained, BRAND NEW home where every detail has been thoughtfully updated and cared for.From the moment you walk in, you'll notice the fresh, modern touches that make this home stand out. The kitchen has been upgraded with sleek black hardware, giving it that clean, elevated look everyone loves. Downstairs, the bathroom features updated gold fixtures - a subtle but stunning contrast that adds just the right amount of character.The primary bedroom offers a cozy, designer feel with a freshly painted accent wall that truly completes the space. And yes...blinds where it matters. (because we all know that makes a difference!) And then... the QUEEN size porch swing. This is the kind of feature you don't just see - you feel. Morning coffee, evening wind-downs, quiet moments... it's easily one of the most special spots in the home. Step outside and you'll find beautiful flower beds, an EV charger, and a detached garage - adding both charm and functionality. This home has been so well loved, so thoughtfully updated, and truly feels like new. It's warm, inviting, and ready for its next chapter. Homes like this - especially in Heron's Walk - don't come around often. Come see it for yourself.
Getting Around
 Car-Dependent
 Very Limited Transit
 Somewhat Bikeable
Schools
Construction
Condition
- Year built: 2025
Materials
- Foundation: Slab
- Roof: Architectural
- Construction materials: Vinyl Siding
Type & Style
- Home type: SingleFamily
- Architectural style: Charleston Single
- Property subType: Single Family Residence
Interior
Appliances
- Laundry features: Electric Dryer Hookup,Washer Hookup,Laundry Room
Bedrooms & Bathrooms
- Bedrooms: 5
- Bathrooms: 3
- Full bathrooms: 3
Features
- Ceiling - Smooth,High Ceilings,Kitchen Island,Walk-In Closet(s),Eat-in Kitchen,Entrance Foyer,Pantry
- Window features: Window Treatments
- Flooring: Carpet,Ceramic Tile,Luxury Vinyl
Heating & Cooling
- Heating features: Natural Gas
- Cooling features: Central Air
Interior Area
- Total structure area: 2,525
- Total interior livable area: 2,525 sqft
Property
Details
- Special condition: 10 Yr Warranty
Features
- Levels: Two
- Stories: 2
- Patio & porch: Covered,Front Porch
Lot
- Lot size: 5,227 sqft
- Features: 0 - .5 Acre,Level
Parking
- Total spaces: 2
- Parking features: Garage,Detached,Garage Door Opener
- Has garage: Yes
- Attached garage spaces: 2
- Covered spaces: 2