


298-1B Main Street, Oxford, ME, 04270
About This Home
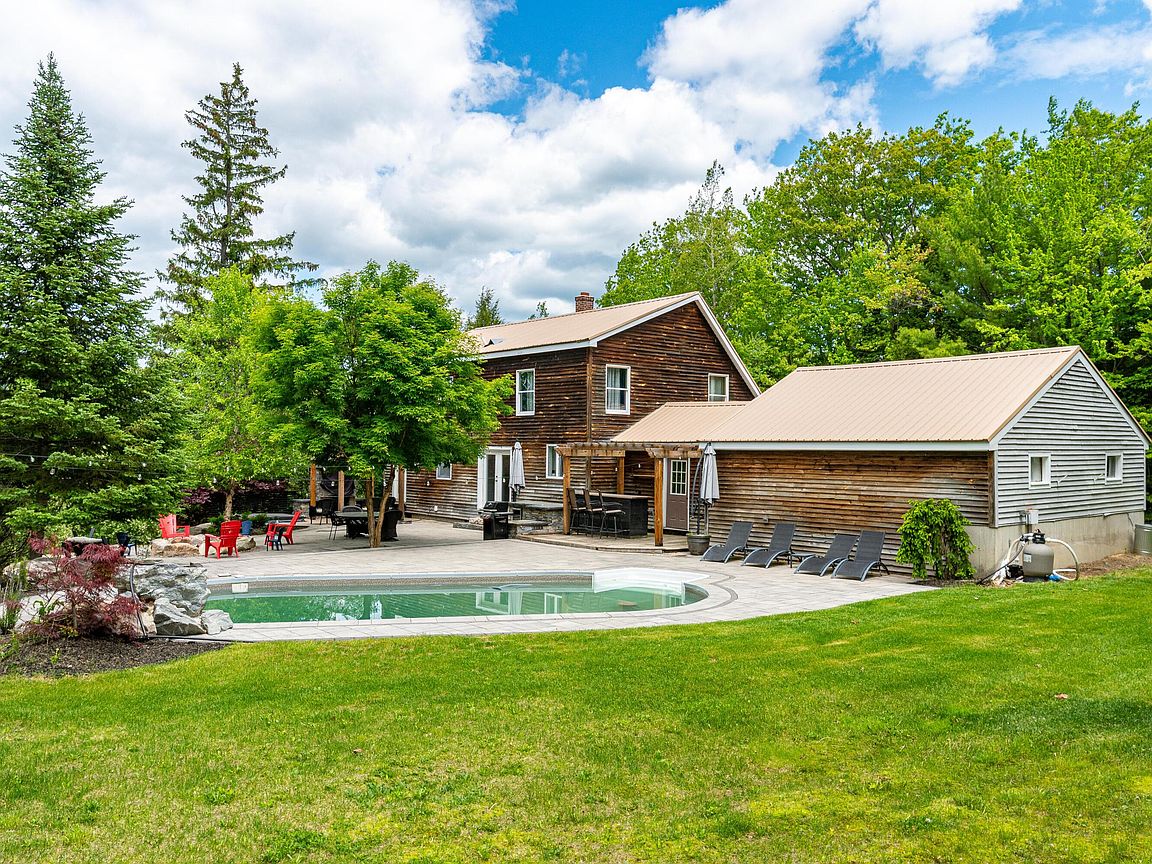
Welcome to 298 Main Street in Oxford, Maine - a rare opportunity to own a fully furnished property that combines exceptional indoor comfort with a resort-style outdoor living experience. With a proven history as a successful short-term rental, this turnkey home offers both lifestyle and income potential. The true showpiece of this property is the extraordinary backyard retreat. Professionally landscaped for privacy and enjoyment, the outdoor space feels like your own private resort, featuring a stunning in-ground pool, relaxing hot tub, outdoor kitchen area, fire pit, and exterior television--creating the perfect setting for entertaining guests or enjoying quiet evenings under the stars. Inside, the home is being offered fully furnished, allowing for a seamless move-in or rental-ready experience. Whether you're searching for a year-round residence, vacation getaway, or investment property, this home delivers an unmatched combination of comfort, convenience, and outdoor luxury.
Getting Around
 Car-Dependent
 Very Limited Transit
 Somewhat Bikeable
Schools
Construction
Condition
- Year built: 1988
Materials
- Foundation: Poured Concrete
- Roof: Shingle
- Construction materials: Wood Frame,Wood Siding
Type & Style
- Home type: SingleFamily
- Architectural style: Saltbox
- Property subType: Single Family Residence
Interior
Appliances
- Appliances included: Dishwasher,Dryer,Microwave,Gas Range,Refrigerator,Washer
Basement
- Has basement: Yes
- Basement: Doghouse,Interior Entry,Walk-Out Access,Full,Unfinished
Bedroom1
- Level: Second
- Area: 170
- Dimensions: 10 x 17
Bedroom2
- Level: Second
- Area: 276
- Dimensions: 12 x 23
Bedroom3
- Level: Second
- Area: 221
- Dimensions: 13 x 17
Bedrooms & Bathrooms
- Bedrooms: 4
- Bathrooms: 2
- Full bathrooms: 2
Dining Room
- Features: Dining Area
- Level: First
Features
- 1st Floor Bedroom
- Flooring: Carpet,Wood
- Number of fireplaces: 1
- Fireplace: Yes
- Finished area below ground: 0
- Finished area above ground: 1,987
Heating & Cooling
- Heating features: Direct Vent Heater,Forced Air
- Cooling features: None
Interior Area
- Total structure area: 1,987
- Total interior livable area: 1,987 sqft
Kitchen
- Features: Eat-in Kitchen
- Level: First
Living Room
- Features: Gas Fireplace
- Level: First
- Area: 299
- Dimensions: 13 x 23
Primary Bedroom
- Level: First
- Area: 243
- Dimensions: 9 x 27
Property
Details
- Zoning: Mixed
- Other equipment: Internet Access Available
Features
- Levels: Multi/Split
- Private pool: Yes
- Patio & porch: Deck,Patio
- Has spa: Yes
- Has view: Yes
- View description: Mountain(s),Scenic,Trees/Woods
Lot
- Lot size: 2.67 Acres
- Features: Near Shopping,Landscaped
Parking
- Total spaces: 2
- Parking features: Gravel,Paved,5 - 10 Spaces,On Site
- Has garage: Yes
- Attached garage spaces: 2
- Covered spaces: 2