


17753 Powers Creek Loop NE, Silverton, OR, 97381
5beds
4baths
3,804sqft
$799,000
$210price/sqft
$5,135/moest. monthly cost
$205,400/yrincome needed
About This Home
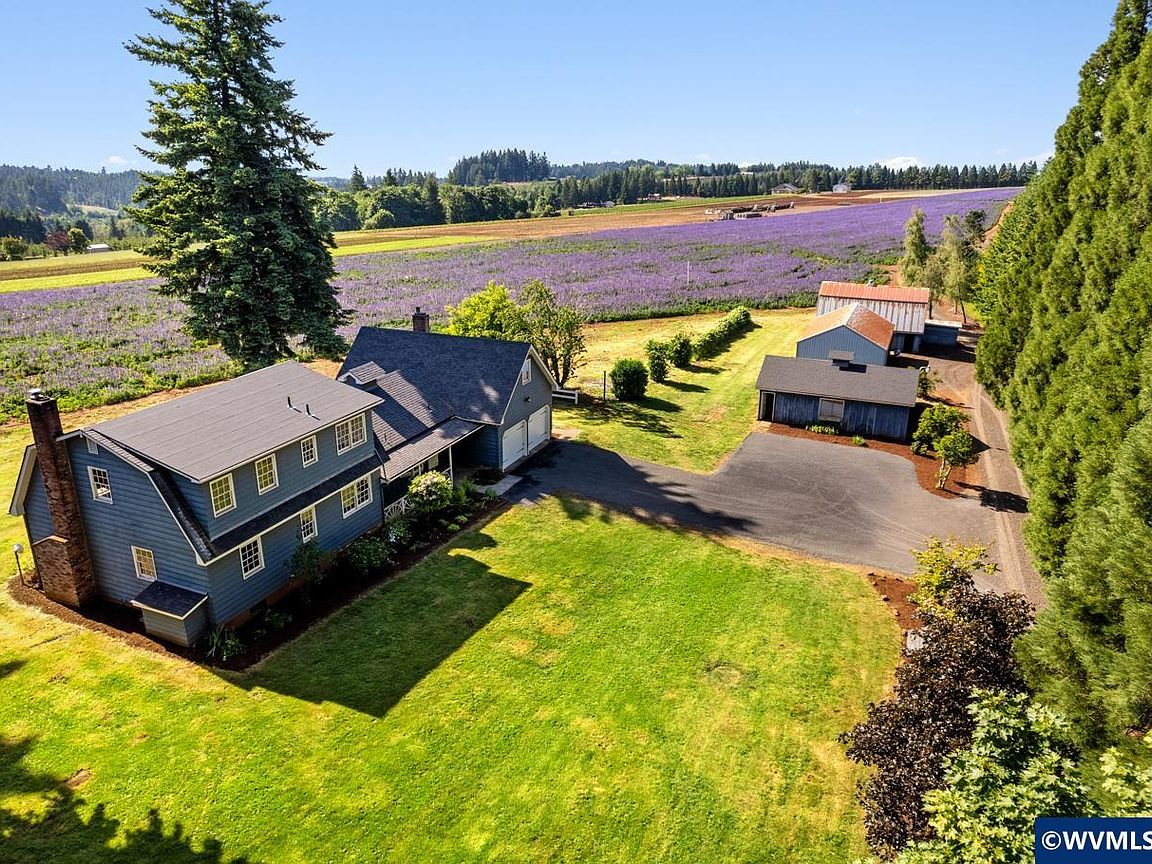
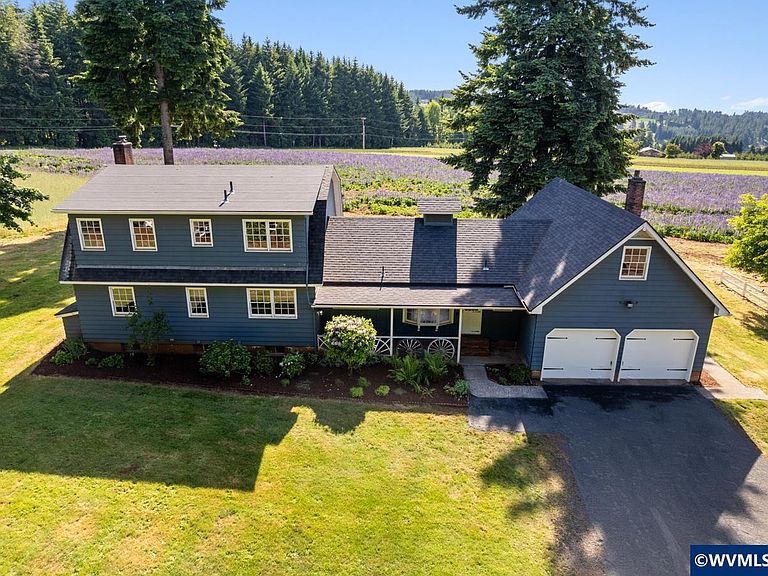
PRICE ADJUSTMENT! What a view! Would make a great dual living setup. Separate access to a large full basement with bathroom. Convert bar into a kitchen and you would have a separate living area. This 3+ acre view property is 7 miles from downtown Silverton. Custom built home in 1973 w/ attention to detail. Original high quality stain grade fir doors & trim, along with T&G wainscoting throughout the home. Two brick fireplaces in the LV & Family Rm. Red brick kitchen alcove matches the brick exterior.
Getting Around
0
 Car-Dependent
0
 Very Limited Transit
0
 Not Bike Friendly
Schools
5/10
5/10
Construction
Condition
- Year built: 1973
Materials
- Foundation: Continuous
- Roof: Composition
- Construction materials: Cedar,Lap Siding
Type & Style
- Home type: SingleFamily
- Property subType: Single Family Residence
Interior
Appliances
- Appliances included: Dishwasher,Disposal,Built-In Range,Electric Range,Electric Water Heater
- Laundry features: Lower Level
Basement
- Has basement: Yes
- Basement: Finished,Full
Bedroom2
- Level: Upper
Bedroom3
- Level: Upper
Bedroom4
- Level: Upper
Bedrooms & Bathrooms
- Bedrooms: 5
- Bathrooms: 4
- Full bathrooms: 3
- 1/2 bathrooms: 1
- Main level bathrooms: 2
Dining Room
- Features: Formal
- Level: Main
Family Room
- Level: Main
Features
- Breakfast Room/Nook,Mudroom
- Flooring: Carpet,Vinyl
- Fireplace features: Family Room,Living Room,Stove,Wood Burning,Wood Burning Stove
- Fireplace: Yes
Heating
- Heating features: Baseboard,Forced Air,Oil
Interior Area
- Total structure area: 3,804
- Total interior livable area: 3,804 sqft
Kitchen
- Level: Main
Living Room
- Level: Main
Master Bedroom
- Level: Main
Property
Details
- Zoning: FT
Features
- Levels: Two
- Stories: 2
- Patio & porch: Covered Patio
- Exterior features: Blue
- Has view: Yes
- View description: Mountain(s),Territorial
Lot
- Lot size: 3.02 Acres
- Features: Irregular Lot,Landscaped
Parking
- Total spaces: 2
- Parking features: Attached
- Has garage: Yes
- Attached garage spaces: 2
- Covered spaces: 2