

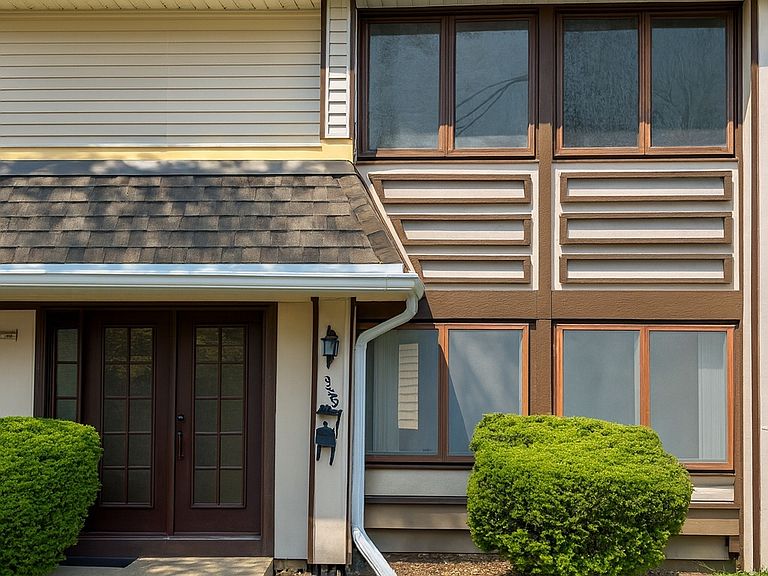


5567 Court F #5567, Hanover Park, IL, 60133
About This Home
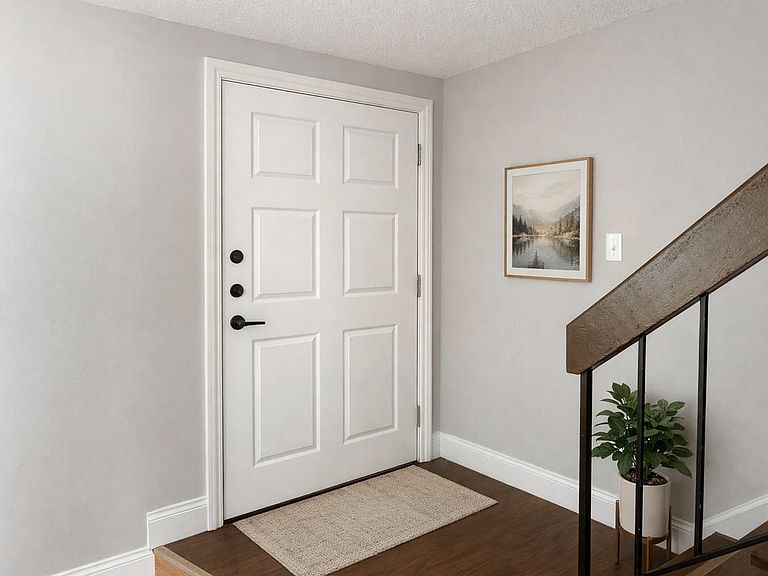
"Wow-factor remodel"...that's what buyers say the moment they walk through the door. But THIS isn't just a remodel. This is a complete transformation - one of the LARGEST units in the complex, loaded with designer finishes, freshly painted top to bottom, and move-in ready in every sense of the word. * o WHAT JUST GOT DONE * * * Brand-new windows ON ORDER. Full interior freshly painted - walls, trim, everything crisp and clean. New fence installed around the private patio. This home didn't just get touched up...it got finished. * o INSIDE THE HOME * * * Step through the door and the custom Victorian-style millwork stops you cold - oversized baseboards, substantial door and window casings - the kind of craftsmanship you'd expect in a home at twice this price point. Sun fills every room. The layout flows naturally from the moment you arrive... ...into a CHEF'S KITCHEN that earns that title. Quartz-style counters. Stainless steel appliances. Custom tile backsplash. Soft-close cabinetry. Every detail deliberate. Every finish elevated. * o LIVING + BEDROOMS * * * The main living area is genuinely SPACIOUS - not "cozy" (real estate code for cramped)...room for real furniture, real gatherings, real life. Three full bedrooms give you flexibility - primary suite, guest room, home office, whatever your life demands. The PRIMARY SUITE delivers. Generous square footage. Double closets. A private en-suite retreat with walk-in shower wrapped in sleek tile, modern vanity, and designer hardware. You won't want to leave. * o THE BATHROOMS * * * Every bathroom in this home has been completely redone - luxury vinyl plank flooring, fresh subway tile, upgraded vanities, elegant lighting, refined hardware. Boutique hotel energy. Every single one. * o YOUR PRIVATE OUTDOOR ESCAPE * * * Step outside and breathe. The newly fenced private patio is your personal sanctuary - secluded, spacious, and made for living. Fire up the grill for weekend cookouts. Pull up chairs for friends and cold drinks on a summer evening. Morning coffee in total quiet. This isn't just a patio...it's the outdoor extension of a home that was built to be enjoyed. * o THE EXTRAS * * * In-unit laundry Central air + gas heat Massive two-car garage + additional parking Brand-new windows ON ORDER Freshly painted interior throughout Brand-new privacy fence Quiet cul-de-sac location * o THE LOCATION * * * Perfectly positioned in Hanover Park - minutes from Metra, major expressways, shopping, dining, and parks. Mallard Lake Forest Preserve nearby. Everything you need, none of the noise. * o THE BOTTOM LINE * * * You've toured "updated" condos before. You know the difference between lipstick on a wall and a home that was rebuilt from the inside out. This is the latter. Fully remodeled. Freshly painted. New fence. New windows coming. Two-car garage. Private patio retreat. Homes finished at this level don't wait for buyers who hesitate... SCHEDULE YOUR SHOWING TODAY.
Getting Around
 Somewhat Walkable
 Very Limited Transit
 Bikeable
Schools
Construction
Condition
- Year built: 1972
Materials
- Construction materials: Stucco,Other
Notable Dates
- Major remodel year: 2025
Type & Style
- Home type: Condo
- Property subType: Condominium,Duplex,Single Family Residence
Interior
Appliances
- Appliances included: Dishwasher,Refrigerator
Basement
- Basement: None
Bedroom2
- Level: Second
- Area: 132
- Dimensions: 12X11
Bedroom3
- Level: Second
- Area: 90
- Dimensions: 10X9
Bedrooms & Bathrooms
- Bedrooms: 3
- Bathrooms: 3
- Full bathrooms: 2
- 1/2 bathrooms: 1
Dining Room
- Level: Main
- Area: 120
- Dimensions: 12X10
Family Room
- Level: Main
- Area: 9
- Dimensions: 3X3
Foyer
- Level: Main
- Area: 25
- Dimensions: 5X5
Heating & Cooling
- Heating features: Natural Gas
- Cooling features: Central Air
Interior Area
- Total structure area: 0
- Total interior livable area: 1,464 sqft
Kitchen
- Level: Main
- Area: 144
- Dimensions: 12X12
Laundry
- Level: Main
- Area: 25
- Dimensions: 5X5
Living Room
- Features: Flooring (Wood Laminate)
- Level: Main
- Area: 240
- Dimensions: 20X12
Master Bedroom
- Features: Flooring (Wood Laminate),Bathroom (Full)
- Level: Second
- Area: 224
- Dimensions: 16X14
Property
Accessibility
- Accessibility features: No Disability Access
Details
- Parcel number: 0207204032
- Special condition: None
- Other equipment: Ceiling Fan(s)
Parking
- Total spaces: 2
- Parking features: Yes,Detached,Garage
- Has garage: Yes
- Attached garage spaces: 2
- Covered spaces: 2
Climate Risk is Financial Risk
Every home has a financial story beyond the listing price. Below, you’ll see the climate risks that could affect this property — and in Bills & Affordability, how those risks may influence repairs, insurance, utilities, and long-term value.
Biggest Threats for This Home
- Cold Wave

- Strong Wind

- Tornado

How This Home’s Risks Compare
FEMA Declared Disasters Across Illinois Counties
Understanding the Costs
Financial advisors generally recommend spending no more than 30% of your gross household income on housing costs. In practice, many households stretch to 35% or beyond — especially in high-cost markets.
Estimated Costs Today
| Monthly | Annual | |
|---|---|---|
| Mortgage | $1,415 | $16,980 |
| Home Insurance * | $111 | $1,332 |
| Property Taxes | $440 | $5,280 |
| Electricity | $130 | $1,569 |
| Total | $2,096 | $25,152 |
Income You'd Need if You Spent...
Illinois FAIR Plan Programs


How Costs Could Change Over Time
Climate risk is quickly impacting all of the major home ownership costs. Adjust the growth rates and percentage of income spent on housing below to see how your housing costs could change over the next 10 years — and what income you'd need to keep up.
Comparing Against the Market
Price Per Sq Ft
vs Other Active Listings
Avg $/sqft
vs Homes Sold Last Month
Median $/sqft
Current Market Trends
Median Price Per Square Foot
The median price per square foot of homes sold in this area each month. Compare this to this listing's price per square foot to gauge whether the home is priced in line with recent sales.
Historicals for This Listing
Zestimate History ($/sqft)
Price History
| Date | Event | Price |
|---|---|---|
| 2026-04-09 | Listed for sale | $289,900 |
| 2026-04-09 | Listing removed | $276,000 |
| 2026-03-05 | Contingent | $276,000 |
| 2026-01-10 | Listed for sale | $276,000 |
| 2026-01-10 | Listing removed | $278,000 |
| 2025-11-06 | Price change | $278,000 |
| 2025-10-29 | Listed for sale | $279,000 |
| 2025-10-28 | Listing removed | $282,900 |
| 2025-09-06 | Price change | $282,900 |
| 2025-08-15 | Price change | $283,900 |
| 2025-06-12 | Listed for sale | $284,900 |
 View on Zillow