

525 233rd St, Baldwin, WI, 54002
About This Home
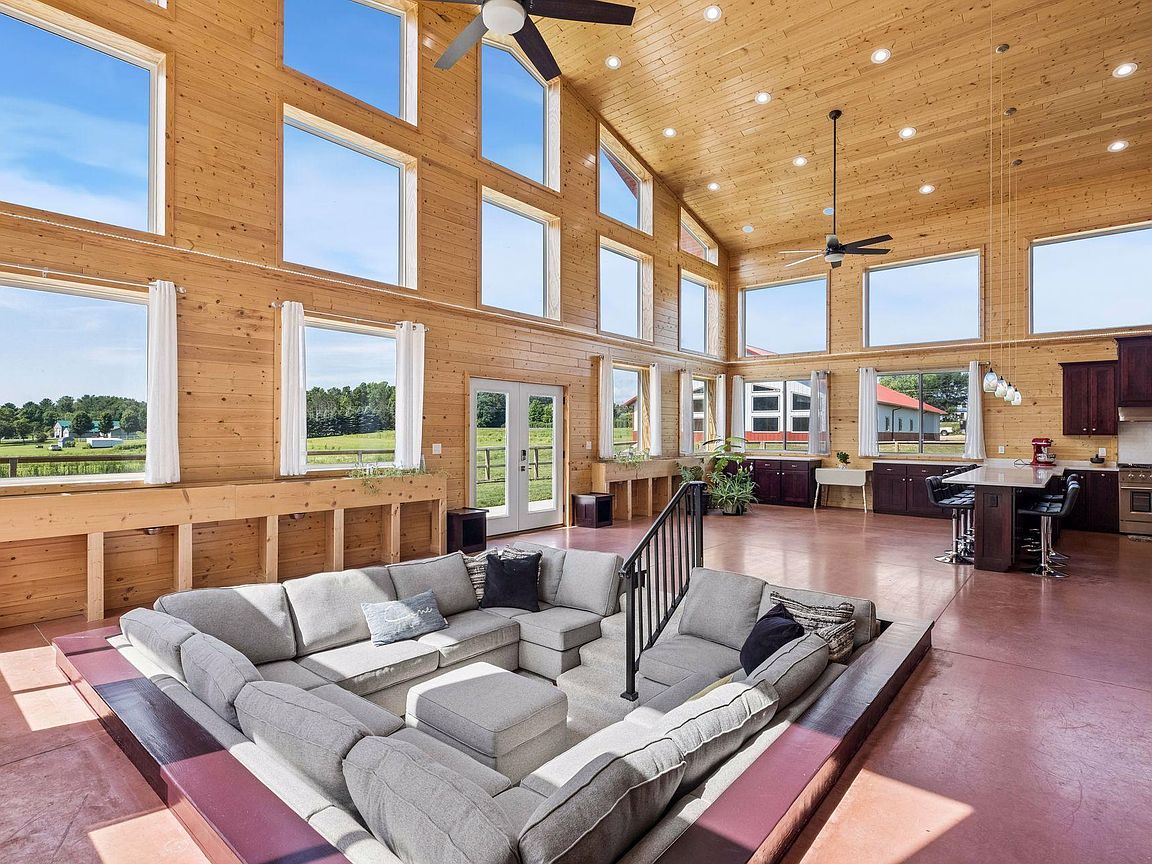
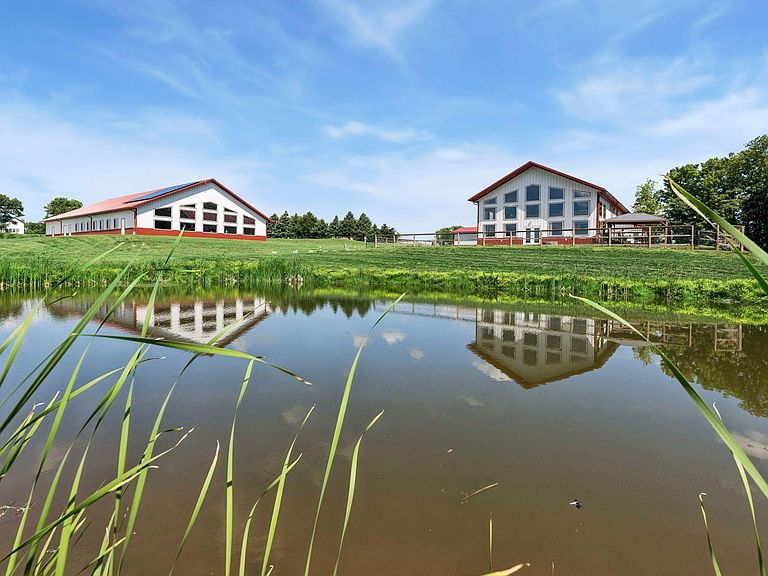
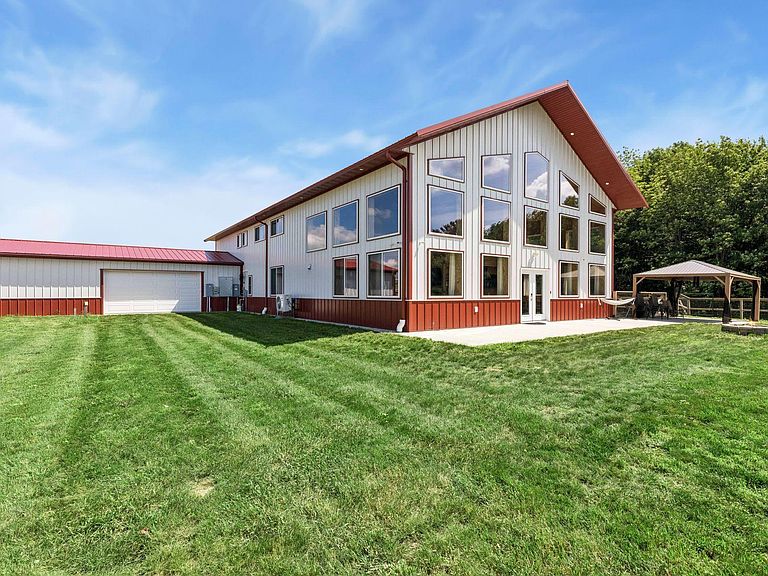
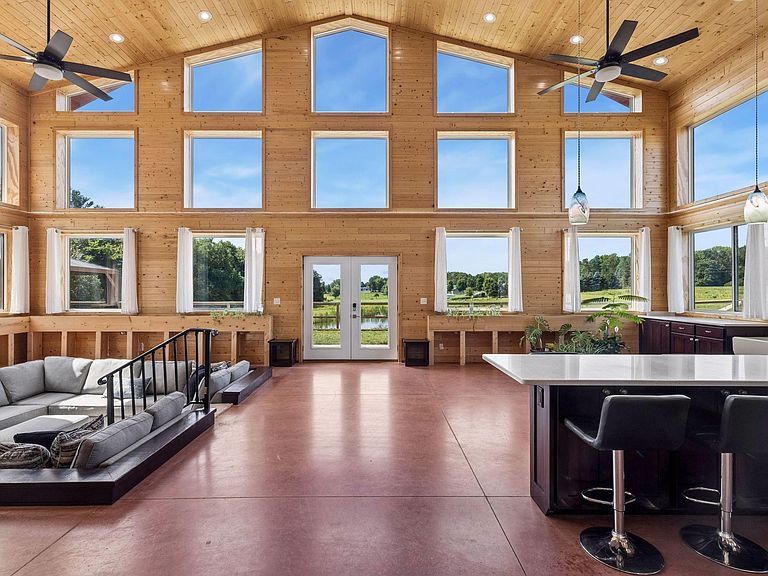
Extraordinary opportunity to own a one of a kind custom barndominium and possible event venue on 29.76 scenic acres just minutes from Baldwin. The property blends open space, mature woods, a picturesque pond, abundant wildlife, and more than 2,200 planted native trees to create an incredible private setting with room to grow. The stunning 5,620 sq ft home offers 5 bedrooms, 5 bathrooms, heated 4 car garage with workshop, vaulted ceilings, Amish built cabinetry, gourmet kitchen with quartz countertops, 8 burner range, double ovens, heated floors, custom built ins, hidden office, multiple fireplaces, spacious recreation and gym areas, luxurious primary suite, abundant storage, and thoughtfully designed single level living. Built for comfort and efficiency with steel siding and roofing, premium insulation, zoned in floor heat, whole house water treatment, and a premium solar system with Tesla battery backup. The separate 60x120 steel building was designed as a wedding and event venue and features a finished ceiling, poured concrete floor, plumbing for commercial bathrooms, electrical service, dedicated parking, and complete build out plans. It would also be perfect for storing the world's largest lego collection, classic car storage, church parish, or multiple pickleball courts. Sky is the limit! The advanced septic system is engineered for the home plus up to 200 venue guests. Incredible potential for luxury living, business, events, or investment with rights to build up to three additional homes on the property.
Getting Around
 Car-Dependent
 Very Limited Transit
 Somewhat Bikeable
Schools
Construction
Condition
- Year built: 2022
Materials
- Roof: Metal,Pitched
- Construction materials: Steel Siding
Type & Style
- Home type: SingleFamily
- Property subType: Single Family
Interior
Appliances
- Appliances included: Air-To-Air Exchanger,Cooktop,Dishwasher,Double Oven,Dryer,Electric Water Heater,ENERGY STAR Qualified Appliances,Exhaust Fan,Freezer,Humidifier,Gas Water Heater,Microwave,Range,Refrigerator,Stainless Steel Appliance(s),Tankless Water Heater,Washer
- Laundry features: Electric Dryer Hookup,Laundry Room,Main Level,Sink,Washer Hookup
Basement
- Basement: None
Bedroom
- Level: Main
- Area: 240
- Dimensions: 16x15
Bedroom2
- Level: Main
- Area: 176
- Dimensions: 16x11
Bedroom3
- Level: Upper
- Area: 192
- Dimensions: 16x12
Bedroom4
- Level: Upper
- Area: 182
- Dimensions: 14x13
Bedroom5
- Level: Upper
- Area: 182
- Dimensions: 14x13
Bedrooms & Bathrooms
- Bedrooms: 5
- Bathrooms: 5
- Full bathrooms: 3
- 3/4 bathrooms: 1
- 1/2 bathrooms: 1
Dining Room
- Level: Main
- Area: 330
- Dimensions: 22x15
Exercise Room
- Level: Upper
- Area: 160
- Dimensions: 16x10
Features
- Number of fireplaces: 2
- Fireplace features: Living Room,Primary Bedroom
- Fireplace: Yes
- Finished area below ground: 0
- Finished area above ground: 5,114
Game Room
- Level: Upper
- Area: 120
- Dimensions: 12x10
Heating & Cooling
- Heating features: Boiler,Ductless Mini-Split,Forced Air,In-Floor Heating
- Cooling features: Central Air,Ductless Mini-Split
Interior Area
- Total structure area: 5,620
- Total interior livable area: 5,114 sqft
Kitchen
- Level: Main
- Area: 330
- Dimensions: 22x15
Laundry
- Level: Main
- Area: 56
- Dimensions: 8x7
Living Room
- Level: Main
- Area: 320
- Dimensions: 20x16
Office
- Level: Main
- Area: 96
- Dimensions: 16x6
Other
- Level: Upper
- Area: 924
- Dimensions: 42x22
Other
- Level: Main
- Area: 56
- Dimensions: 8x7
Primary Bathroom
- Level: Main
- Area: 240
- Dimensions: 30x8
Storage
- Level: Main
- Area: 144
- Dimensions: 12x12
Sun Room
- Level: Main
- Area: 192
- Dimensions: 24x8
Workshop
- Level: Main
- Area: 196
- Dimensions: 14x14
Property
Accessibility
- Accessibility features: Doors 36"+,Grab Bars In Bathroom,Hallways 42"+,Door Lever Handles,Partially Wheelchair
Details
- Parcel number: 008101160330
- Zoning description: Residential-Single Family
- Wooded area: 740520
- Foundation area: 3360
Features
- Levels: Two
- Stories: 2
- Fencing: Full
Lot
- Lot size: 29.76 Acres
- Features: Suitable for Horses,Tree Coverage - Heavy,Tree Coverage - Light,Tree Coverage - Medium
- Lot size dimensions: 1326
Parking
- Total spaces: 4
- Parking features: Attached,Gravel,Electric,Electric Vehicle Charging Station(s),Floor Drain,Garage,Garage Door Opener,Heated Garage,Insulated Garage,Multiple Garages,Storage
- Has garage: Yes
- Attached garage spaces: 4
- Covered spaces: 4
- Has uncovered spaces: Yes
Climate Risk is Financial Risk
Every home has a financial story beyond the listing price. Below, you’ll see the climate risks that could affect this property — and in Bills & Affordability, how those risks may influence repairs, insurance, utilities, and long-term value.
Biggest Threats for This Home
- Strong Wind

- Cold Wave

- Hail

- Lightning

- Tornado

- Inland Flooding

- Winter Weather

How This Home’s Risks Compare
FEMA Declared Disasters Across Wisconsin Counties
Understanding the Costs
Financial advisors generally recommend spending no more than 30% of your gross household income on housing costs. In practice, many households stretch to 35% or beyond — especially in high-cost markets.
Estimated Costs Today
| Monthly | Annual | |
|---|---|---|
| Mortgage | $9,101 | $109,212 |
| Home Insurance * | $769 | $9,228 |
| Property Taxes | $1,650 | $19,800 |
| Electricity | $480 | $5,766 |
| Total | $12,000 | $144,000 |
Income You'd Need if You Spent...
Wisconsin FAIR Plan Programs

How Costs Could Change Over Time
Climate risk is quickly impacting all of the major home ownership costs. Adjust the growth rates and percentage of income spent on housing below to see how your housing costs could change over the next 10 years — and what income you'd need to keep up.
Comparing Against the Market
Price Per Sq Ft
vs Other Active Listings
Avg $/sqft
vs Homes Sold Last Month
Median $/sqft
Current Market Trends
Median Price Per Square Foot
The median price per square foot of homes sold in this area each month. Compare this to this listing's price per square foot to gauge whether the home is priced in line with recent sales.
Historicals for This Listing
Zestimate History ($/sqft)
Price History
| Date | Event | Price |
|---|---|---|
| 2026-07-09 | Listed for sale | $1,800,000 |
| 2020-08-17 | Sold | $38,916 |
For Sale by Agent
 View on Zillow