


3214 Farm Oak, San Antonio, TX, 78223
About This Home
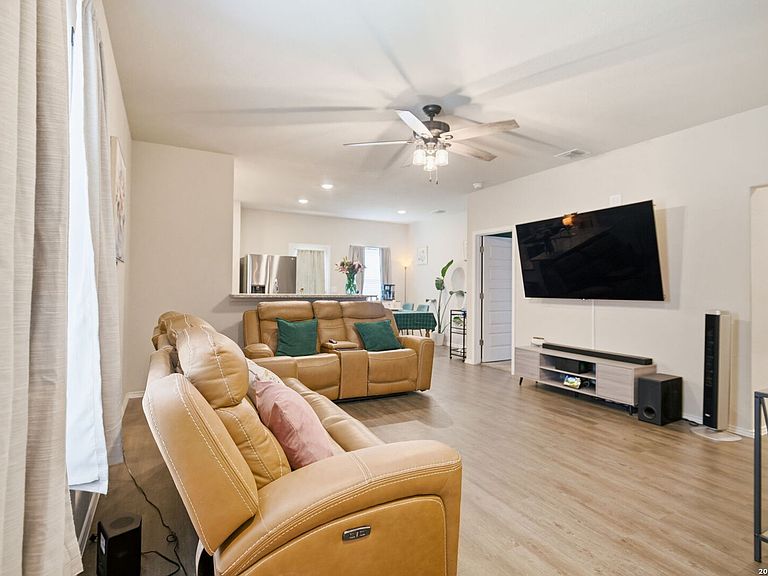
Like new and only 3 years old! This beautifully maintained 3-bedroom, 2-bath home offers modern comfort and a functional open-concept floor plan designed for today's lifestyle. As you enter, you're welcomed by a spacious living room that flows seamlessly into the kitchen, complete with granite countertops, ample cabinet space, and a dining area perfect for gathering with family and friends. The thoughtfully designed split-bedroom layout provides privacy for everyone. Two secondary bedrooms and a full guest bathroom are located at the front of the home, separated from the primary suite by the laundry room. Tucked away at the back of the home, the spacious primary retreat features a walk-in closet and a private en-suite bathroom. Step outside to a large backyard with plenty of space to entertain, play, garden, or simply relax. This move-in-ready home combines modern style, comfort, and functionality-all in a home that's only three years old. Don't miss your opportunity to make it yours! Schedule your private showing today before it's gone!
Getting Around
 Car-Dependent
 No Nearby Transit
 Somewhat Bikeable
Schools
Construction
Condition
- Property condition: Pre-Owned
- Year built: 2023
Materials
- Foundation: Slab
- Roof: Composition
- Construction materials: Brick,Siding,Fiber Cement
Other
- Builder name: Rausch Coleman
Type & Style
- Home type: SingleFamily
- Property subType: Single Family Residence
Interior
Appliances
- Appliances included: Range,Dishwasher
- Laundry features: Washer Hookup,Dryer Connection
Bedroom2
- Area: 100
Bedroom3
- Area: 100
Bedrooms & Bathrooms
- Bedrooms: 3
- Bathrooms: 2
- Full bathrooms: 2
Features
- One Living Area,Ceiling Fan(s)
- Window features: Double Pane Windows
- Flooring: Carpet,Ceramic Tile,Vinyl
- Fireplace features: Not Applicable
Heating & Cooling
- Heating features: Central,Electric
- Cooling features: Central Air
Interior Area
- Total interior livable area: 1,247 sqft
Kitchen
- Area: 198
Living Room
- Area: 304
Master Bathroom
- Features: Shower Only
- Area: 40
Master Bedroom
- Features: Split
- Area: 196
Property
Details
- Parcel number: 136020230040
Features
- Levels: One
- Stories: 1
- Pool features: None
- Patio & porch: Patio
- Fencing: Privacy
Lot
- Lot size: 5,183 sqft
Parking
- Total spaces: 2
- Parking features: Two Car Garage
- Has garage: Yes
- Attached garage spaces: 2
- Covered spaces: 2