



12352 S 241st East Ave, Broken Arrow, OK, 74014
About This Home
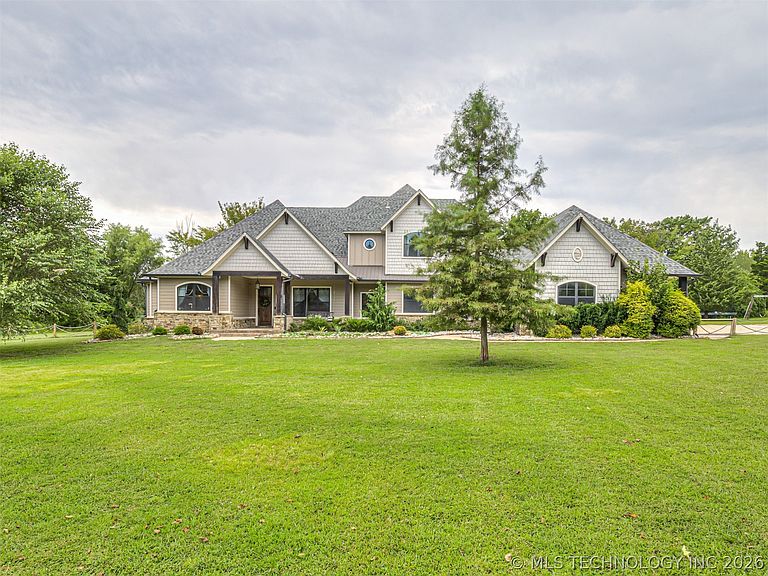
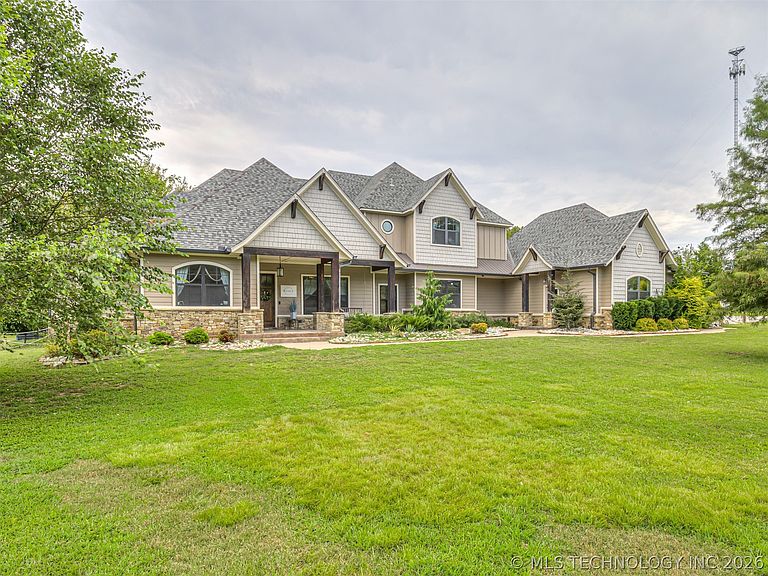
RUSTIC LUXURY ESTATE ON 10+/- ACRES WITH IN-GROUND POOL AND SHOP IN SOUTH BROKEN ARROW! Built by a highly regarded custom homebuilder as his personal residence, this estate showcases craftsmanship, character, and amenities rarely found in one property. The current owners have elevated it even further with the addition of a sparkling in-ground pool, creating the perfect setting for both relaxation and entertainment. Tucked away on 10 +/- beautifully landscaped acres, the home sits more than 900 feet off the road, reached by a private drive and custom bridge spanning a wet-weather creek. Inside, the home is filled with rustic character and custom finishes. The vaulted great room features exposed beams, a soaring stone fireplace, and wide-plank wood floors that set the tone for warmth and comfort. The kitchen blends charm and functionality with a massive live-edge island, custom cabinetry, stainless appliances, and a walk-in pantry behind a glass door. Open sightlines connect the kitchen to the living area, making it an inviting space for everyday living or entertaining. The primary suite continues the rustic luxury theme, with a spa-like bathroom offering dual vanities, granite counters, custom cabinetry, and a large walk-in shower. The property also includes a 40'x50' open-air RV and equipment storage building along with a 40'x50' shop featuring a fully self-contained suite that's ideal for extended family, guests, or a home-based business. It has also been successfully operated as a VRBO, offering steady income and a one-of-a-kind experience for guests. Opportunities like this are rare in South Broken Arrow. Don’t miss your chance to own a true showplace with unmatched versatility. Schedule your private showing today!
Getting Around
 Car-Dependent
 No Nearby Transit
 Somewhat Bikeable
Schools
Construction
Condition
- Year built: 2015
Materials
- Foundation: Slab
- Roof: Asphalt,Fiberglass
- Construction materials: HardiPlank Type,Shake Siding,Stone,Wood Frame
Type & Style
- Home type: SingleFamily
- Architectural style: Craftsman
- Property subType: Single Family Residence
Interior
Appliances
- Appliances included: Built-In Oven,Cooktop,Dishwasher,Electric Water Heater,Ice Maker,Microwave,Oven,Range
- Laundry features: Electric Dryer Hookup
Basement
- Basement: None
Bedrooms & Bathrooms
- Bedrooms: 5
- Bathrooms: 5
- Full bathrooms: 4
- 1/2 bathrooms: 1
Features
- Attic,Concrete Counters,Granite Counters,High Speed Internet,Vaulted Ceiling(s),Wired for Data,Wood Counters,Ceiling Fan(s),Electric Oven Connection,Electric Range Connection,Programmable Thermostat
- Window features: Aluminum Frames
- Flooring: Carpet,Tile,Wood
- Number of fireplaces: 1
- Fireplace features: Wood Burning,Outside
- Fireplace: Yes
Heating & Cooling
- Heating features: Central,Electric
- Cooling features: 3+ Units
Interior Area
- Total structure area: 3,788
- Total interior livable area: 3,788 sqft
Property
Features
- Levels: Two
- Stories: 2
- Pool features: Gunite,In Ground
- Patio & porch: Covered,Patio,Porch
- Exterior features: Fire Pit,Sprinkler/Irrigation,Landscaping,Lighting,Rain Gutters
- Has spa: Yes
- Spa features: Hot Tub
- Fencing: Barbed Wire,Decorative,Partial,Pipe
- Living area range: 3750-4000 SqFt
Lot
- Lot size: 10 Acres
- Features: Mature Trees,Pond on Lot,Wooded
Parking
- Total spaces: 5
- Parking features: Boat,RV Access/Parking,Garage Faces Side,Storage,Workshop in Garage
- Has garage: Yes
- Attached garage spaces: 5
- Covered spaces: 5