


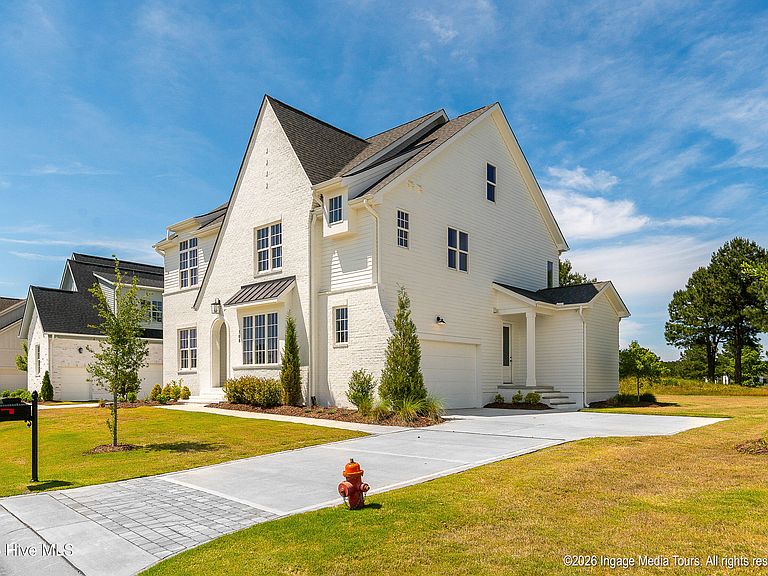


168 Pine Tree Point, Snow Hill, NC, 28580
About This Home
This private gated community offers luxury living in a peaceful location--only 8 minutes to Food Lion in Snow Hill/30 minutes to Sam's Club in Greenville/18 minutes from restaurants in downtown Kinston, including Starbucks! Welcome to this exquisite new home built by the prestigious DJF Builders, situated on the 4th hole of the world-renowned Cutter Creek Golf Course. Loaded with luxurious features and designed with modern living in mind. Details were not forgotten in this elegant yet functional home; including beaded cove molding and 8' solid core doors. The spacious great room with gas logs has large glass doors to allow natural light to flood the space. This room is open to a chef's kitchen that will delight any cook. The kitchen boasts a 9' island, custom cabinetry, granite countertops, a farmhouse sink, a walk-in pantry, top-of-the-line 36'' Z-line gas range with a custom hood, and a convenient microwave drawer. A large dining area overlooking the lush green fairways completes this perfect kitchen. A private guest bedroom with an en-suite bath is located on the first floor, as well as a mud room. The master suite is hidden away on the second floor for added privacy. The master bathroom features a luxurious master bath with an oversized tiled shower, dual shower heads, a 66'' free-standing tub, and a double sink vanity. The expansive walk-in closet with custom built-ins provides ample storage space. The third bedroom located upstairs has access to a full bathroom, and bedrooms 4 and 5 are connected with a jack-in-jill bathroom. All bathrooms for additional bedrooms feature a custom vanity and beautifully tiled tub surrounds, adding a beautiful touch to every space. A large recreation room is also located upstairs with picturesque views of the golf course. Lastly, relax and unwind on the covered back porch, where you can enjoy the serene breezes and stunning golf course views. A 2-car garage and a golf cart garage complete this home. FREE Golf Membership for first 2 years as well as WAIVED initiation fee. (golf membership is required) Pickelball courts, community pool, playground and catch and release ponds complete this beautiful community.
Getting Around
 Car-Dependent
 Very Limited Transit
 Somewhat Bikeable
Schools
Construction
Condition
- New construction: Yes
- Year built: 2025
Materials
- Foundation: Crawl Space
- Roof: Architectural Shingle
- Construction materials: Brick Veneer,Fiber Cement,Wood Frame
Type & Style
- Home type: SingleFamily
- Property subType: Single Family Residence
Interior
Appliances
- Appliances included: Built-In Microwave,Refrigerator,Dishwasher,Gas Range
- Laundry features: Laundry Room
Bedroom2
- Level: First
Bedroom3
- Level: Second
Bedroom4
- Level: Second
Bedrooms & Bathrooms
- Bedrooms: 4
- Bathrooms: 4
- Full bathrooms: 4
Bonus Room
- Level: Second
Dining Room
- Level: First
Features
- Walk-in Closet(s),High Ceilings,Entrance Foyer,Mud Room,Kitchen Island,Pantry,Walk-in Shower,Gas Log,Walk-In Closet(s)
- Flooring: Carpet,Tile,Wood
- Fireplace features: Gas Log
- Fireplace: Yes
- Attic: Floored,Permanent Stairs
Great Room
- Level: First
Heating & Cooling
- Heating features: Gas Pack,Natural Gas
- Cooling features: Central Air
Interior Area
- Total structure area: 3,274
- Total interior livable area: 3,274 sqft
Kitchen
- Level: First
Laundry
- Level: Second
Master Bedroom
- Level: Second
Property
Details
- Parcel number: 0322895
- Zoning: SFR
- Special condition: Standard
Features
- Levels: Two
- Patio & porch: Covered,Rear Porch
- Fencing: None
- Has view: Yes
- View description: Golf Course,Pond
- Has water view: Yes
- Water view: Pond
- Waterfront features: None
- Frontage type: See Remarks
- Living area range: 3000 - 3499
Lot
- Lot size: 0.29 Acres
- Features: On Golf Course
- Lot size dimensions: .29 acres
Parking
- Total spaces: 2
- Parking features: Concrete
- Has garage: Yes
- Attached garage spaces: 2
- Covered spaces: 2