


137 W Third Street, Ocean Isle Beach, NC, 28469
About This Home
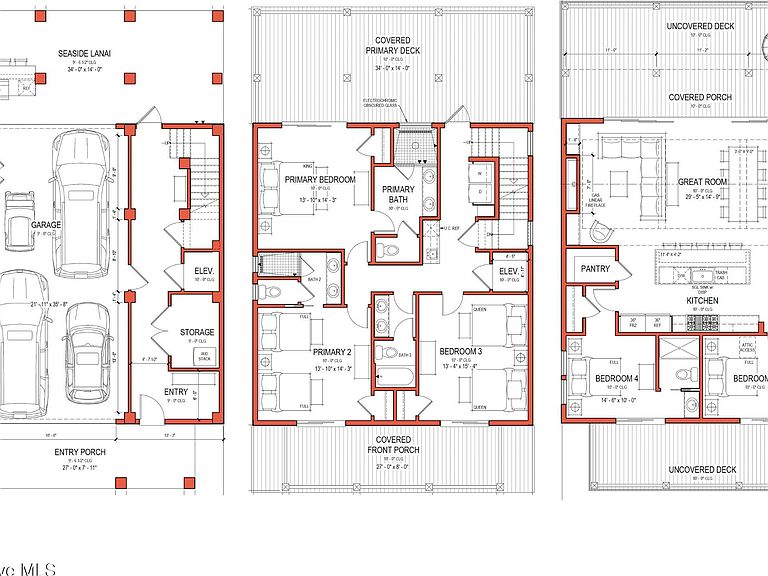
Welcome to 137 W Third St., constructed by Parade of Homes winner, Grand Living Homes. This exceptional new construction coastal retreat offers elevated design and effortless beach living. Thoughtfully curated to have high-end finishes and architectural detail throughout, this 5-bedroom, 5-bathroom home offers a refined take on modern coastal style just steps from the beach. Located within an island community offering ICW and marsh views, this property also includes exclusive access to a private oceanfront Beach Club and pool--reserved only for property owners of The Resort at Ocean Isle Beach. Enjoy the rare combination of sound-side beauty and direct beachside luxury, with sea oats, coastal breezes, and pristine shoreline just moments away. Inside, the home will showcase a light-filled open-concept layout anchored by a designer kitchen featuring custom cabinetry in warm wood tones, quartz countertops, a statement island, and premium appliances. A separate scullery adds both function and sophistication--perfect for entertaining or maximizing rental performance. Every detail has been intentionally selected, from satin brass hardware and designer lighting to curated tile selections, including fluted wall tile, hex flooring, and custom shower finishes. Spa-inspired bathrooms feature oversized walk-in showers, dual shower heads, and sleek modern fixtures, creating a true retreat experience. The home offers spacious bedrooms with ample storage, custom closet systems, and beautifully integrated design elements throughout. The private primary suite provides a serene escape, while multiple guest rooms allow for comfortable hosting of family and friends. Attention to detail is evident in adding an energy efficient Bosch 20 SEER variable speed HVAC to help with coastal moisture. The SMART tankless water heater recycles for instant hot water. Outdoor living is just as impressive, with multiple covered and uncovered decks, a rooftop deck for enjoying coastal views, and a private pool area designed for relaxation after a day at the beach. Additional features include an oversized garage, ample storage, and durable luxury finishes including LVP flooring throughout. Whether you're searching for a primary residence, second home, or high-performing investment property, this home delivers a rare combination of luxury, location, and lifestyle in the heart of Ocean Isle Beach.
Getting Around
 Car-Dependent
 Very Limited Transit
 Bikeable
Schools
Construction
Condition
- New construction: Yes
- Year built: 2026
Materials
- Foundation: Block,Other,Pilings
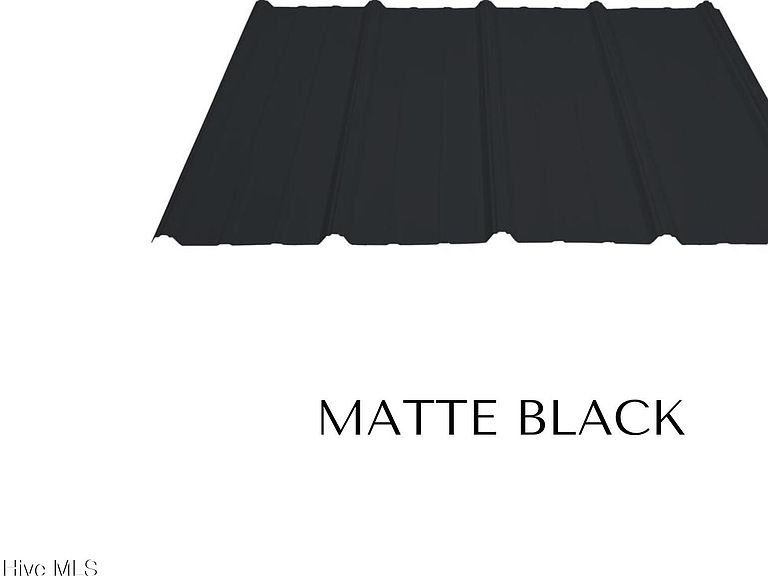
- Roof: Metal
- Construction materials: Fiber Cement,Wood Frame
Type & Style
- Home type: SingleFamily
- Property subType: Single Family Residence
Interior
Appliances
- Appliances included: Vented Exhaust Fan,Mini Refrigerator,Built-In Microwave,Freezer,Refrigerator,Ice Maker,Disposal,Dishwasher,Tankless Water Heater,Gas Range
- Laundry features: Dryer Hookup,Washer Hookup,In Hall
Basement
- Basement: None
Bedroom2
- Level: Main
Bedroom3
- Level: Main
Bedroom4
- Level: Upper
Bedroom5
- Level: Upper
Bedrooms & Bathrooms
- Bedrooms: 5
- Bathrooms: 5
- Full bathrooms: 5
Dining Room
- Level: Upper
Features
- Master Downstairs,Walk-in Closet(s),High Ceilings,Entrance Foyer,Kitchen Island,Elevator,Ceiling Fan(s),Pantry,Reverse Floor Plan,Walk-in Shower,Wet Bar,Built-in Features,Gas Log,Walk-In Closet(s)
- Flooring: LVT/LVP,Tile
- Fireplace features: Gas Log
- Fireplace: Yes
Heating & Cooling
- Heating features: Heat Pump,Fireplace(s),Electric
- Cooling features: Central Air,Heat Pump
Interior Area
- Total structure area: 2,494
- Total interior livable area: 2,494 sqft
Kitchen
- Level: Upper
Living Room
- Level: Upper
Master Bedroom
- Level: Main
Property
Accessibility
- Accessibility features: Accessible Elevator Installed
Details
- Parcel number: 257fo061
- Zoning: Oi-R-1
- Special condition: Standard
Features
- Levels: Two
- Pool features: In Ground
- Patio & porch: Covered,Deck,Porch,Front Porch,Rear Porch
- Exterior features: Outdoor Shower,Outdoor Grill
- Fencing: Back Yard,Vinyl
- Has view: Yes
- View description: ICW,Marsh,Ocean,Water
- Has water view: Yes
- Water view: Marsh,Ocean,Water
- Frontage type: See Remarks
- Living area range: 2400 - 2599
Lot
- Lot size: 4,791 sqft
- Features: Interior Lot,Level,Landscaped
- Lot size dimensions: 50 x 100 x 50 x 100
Parking
- Total spaces: 2
- Parking features: Garage Faces Front,Electric Vehicle Charging Station(s),Gravel,Garage Door Opener,Lighted,Garage6,Underhouse
- Has garage: Yes
- Attached garage spaces: 2
- Covered spaces: 2
Climate Risk is Financial Risk
Every home has a financial story beyond the listing price. Below, you’ll see the climate risks that could affect this property — and in Bills & Affordability, how those risks may influence repairs, insurance, utilities, and long-term value.
Biggest Threats for This Home
- Coastal Flooding

- Hurricane

- Inland Flooding

- Ice Storm

- Lightning

- Tornado

- Wildfire

- Winter Weather

- Tsunami

How This Home’s Risks Compare
FEMA Declared Disasters in Brunswick County and North Carolina
Understanding the Costs
Financial advisors generally recommend spending no more than 30% of your gross household income on housing costs. In practice, many households stretch to 35% or beyond — especially in high-cost markets.
Estimated Costs Today
| Monthly | Annual | |
|---|---|---|
| Mortgage | $10,618 | $127,416 |
| Home Insurance * | $555 | $6,660 |
| Property Taxes | $910 | $10,920 |
| Electricity | $232 | $2,787 |
| Total | $12,315 | $147,780 |
Income You'd Need if You Spent...
North Carolina FAIR Plan Programs


How Costs Could Change Over Time
Climate risk is quickly impacting all of the major home ownership costs. Adjust the growth rates and percentage of income spent on housing below to see how your housing costs could change over the next 10 years — and what income you'd need to keep up.
Comparing Against the Market
Price Per Sq Ft
vs Other Active Listings
Avg $/sqft
vs Homes Sold Last Month
Median $/sqft
Current Market Trends
Median Price Per Square Foot
The median price per square foot of homes sold in this area each month. Compare this to this listing's price per square foot to gauge whether the home is priced in line with recent sales.
Historicals for This Listing
Zestimate History ($/sqft)
Price History
| Date | Event | Price |
|---|---|---|
| 2026-03-19 | Listed for sale | $2,100,000 |
 View on Zillow