


4801 S La Villa Marina #C, Marina Del Rey, CA, 90292
About This Home
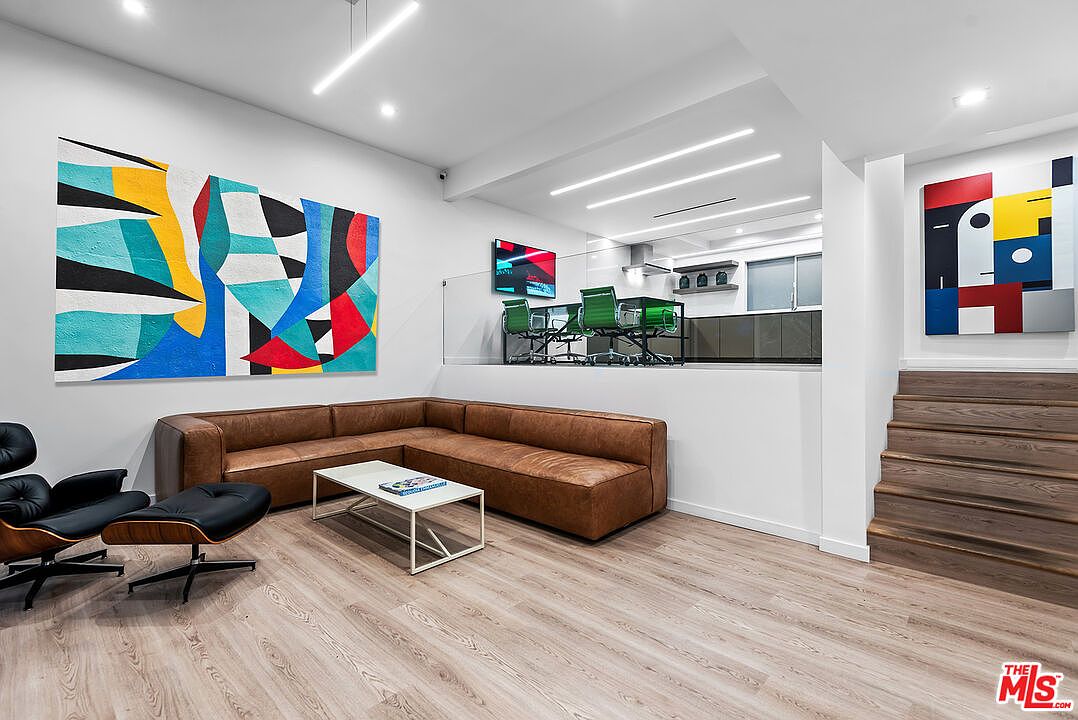
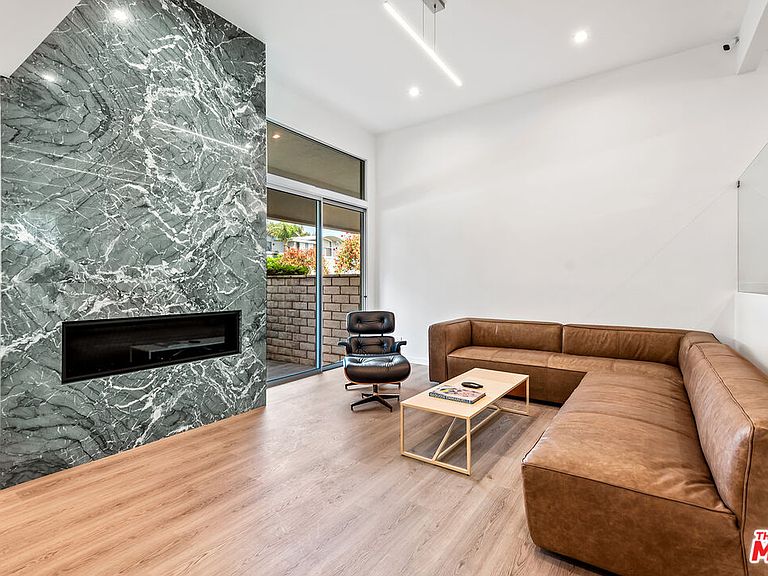
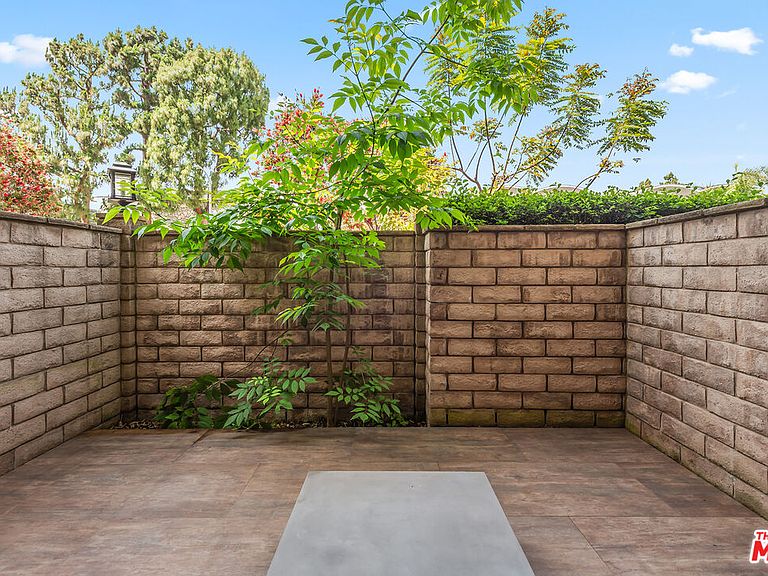
This extensively renovated front-facing multi-story townhome, located on a tranquil cul-de-sac in the heart of Marina del Rey, offers 2 bedrooms, 2.5 bathrooms, an oversized private patio, direct street access, and a direct-access 2-car garage. The light-filled, modernized unit features designer details including Spain imported laminated wood flooring throughout, recessed and accent lighting, newly installed windows and doors, Daikin HVAC System with linear diffusers throughout, updated plumbing and Phillip Stark plumbing fixtures , updated water /drain and gas lines, and electrical wiring, and a smart home automation system (as of 5 years ago). The spacious living room boasts 11' ceilings with a grand marble wall fireplace and direct access to a large private patio. An entertainer's kitchen is equipped with custom cabinetry quartz countertops/backsplash, built-In Fisher and Paykel appliances in company with a built-in espresso machine. An adjacent separate dining area completes this ideal space for hosting guests. Upstairs on the third level, the primary suite offers a spa-like en-suite bathroom with a single vanity, frameless glass shower, floor to ceiling stonework, vaulted/barrel 12' ceiling, and a private balcony. The second suite is also located on the third level with an en-suite spa-like bathroom with dual vanity and related fixtures. Additional features include in-unit laundry and a convenient powder room. Villa San Michele is considered to have one of best common areas in La Villa Marina and includes a pool that is heated part of the year, a sun deck, spa, gazebo and beautiful landscaping including an expansive lawn. Close to all the Marina has to offer!
Getting Around
 Somewhat Walkable
 Very Limited Transit
 Very Bikeable
Schools
Construction
Condition
- Year built: 1969
Type & Style
- Home type: Townhouse
- Architectural style: Contemporary
- Property subType: Residential,Townhouse,Condominium
Interior
Appliances
- Appliances included: Dishwasher,Dryer,Disposal,Range/Oven,Refrigerator,Washer
- Laundry features: In Unit
Bedrooms & Bathrooms
- Bedrooms: 2
- Bathrooms: 3
- Full bathrooms: 2
- 1/2 bathrooms: 1
Features
- Built-Ins
- Flooring: Wood Laminate
- Fireplace features: Living Room
- Fireplace: Yes
Heating & Cooling
- Heating features: Central
- Cooling features: Central Air
Interior Area
- Total structure area: 1,582
- Total interior livable area: 1,582 sqft
Property
Details
- Attached to another structure: Yes
- Zoning: LAR3
- Special condition: Standard
Features
- Levels: Multi/Split
- Stories: 2
- Pool features: Association
- Has view: Yes
- View description: Tree Top
Lot
- Lot size: 3.20 Acres
Parking
- Total spaces: 2
- Parking features: Attached,Garage - 2 Car
- Has garage: Yes
- Covered spaces: 2
Climate Risk is Financial Risk
Every home has a financial story beyond the listing price. Below, you’ll see the climate risks that could affect this property — and in Bills & Affordability, how those risks may influence repairs, insurance, utilities, and long-term value.
Biggest Threats for This Home
- Earthquake

- Inland Flooding

- Heat Wave

- Wildfire

How This Home’s Risks Compare
FEMA Declared Disasters in Los Angeles County and California
Understanding the Costs
Financial advisors generally recommend spending no more than 30% of your gross household income on housing costs. In practice, many households stretch to 35% or beyond — especially in high-cost markets.
Estimated Costs Today
| Monthly | Annual | |
|---|---|---|
| Mortgage | $7,938 | $95,256 |
| Home Insurance * | $221 | $2,652 |
| Property Taxes | $876 | $10,512 |
| Electricity | $398 | $4,786 |
| Total | $9,433 | $113,196 |
Income You'd Need if You Spent...
California FAIR Plan Programs
How Costs Could Change Over Time
Climate risk is quickly impacting all of the major home ownership costs. Adjust the growth rates and percentage of income spent on housing below to see how your housing costs could change over the next 10 years — and what income you'd need to keep up.
Comparing Against the Market
Price Per Sq Ft
vs Other Active Listings
Avg $/sqft
vs Homes Sold Last Month
Median $/sqft
Current Market Trends
Median Price Per Square Foot
The median price per square foot of homes sold in this area each month. Compare this to this listing's price per square foot to gauge whether the home is priced in line with recent sales.
Historicals for This Listing
Zestimate History ($/sqft)
No zestimate history available
Price History
| Date | Event | Price |
|---|---|---|
| 2025-10-15 | Price change | $1,570,000 |
| 2025-06-12 | Listed for sale | $1,595,000 |
 View on Zillow