

493 Lake Ridge Rd, Hope Hull, AL, 36043
About This Home
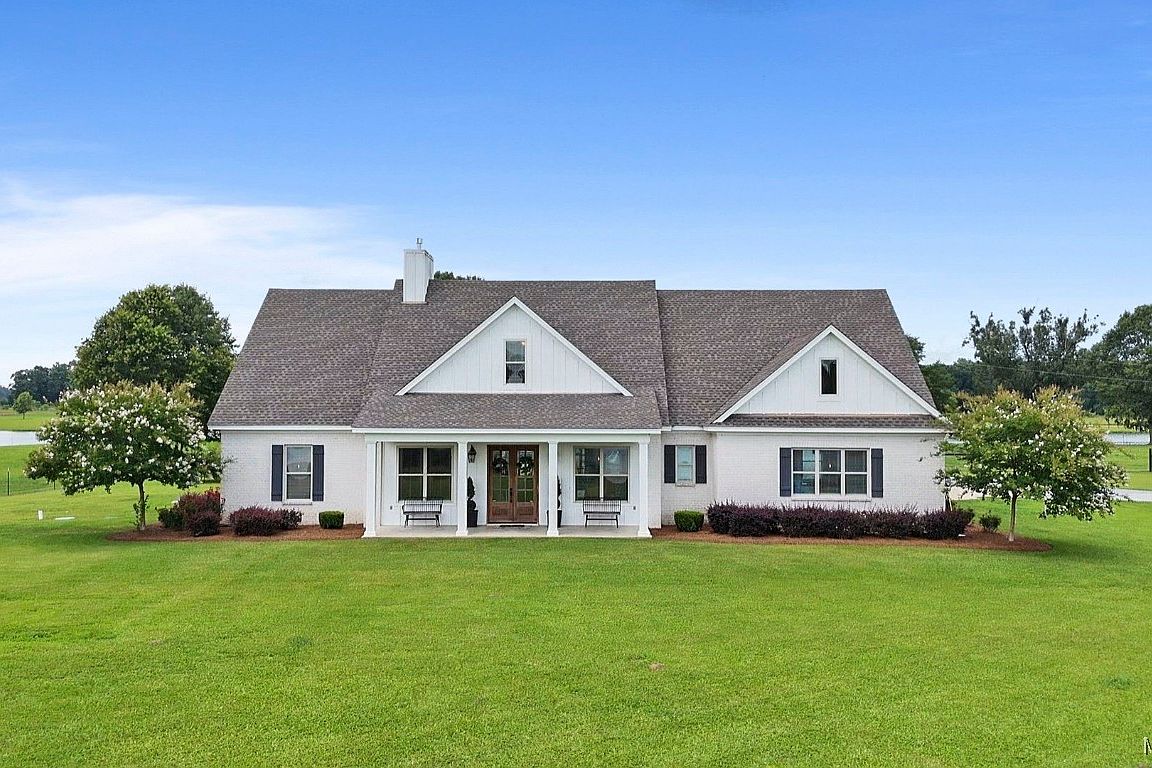
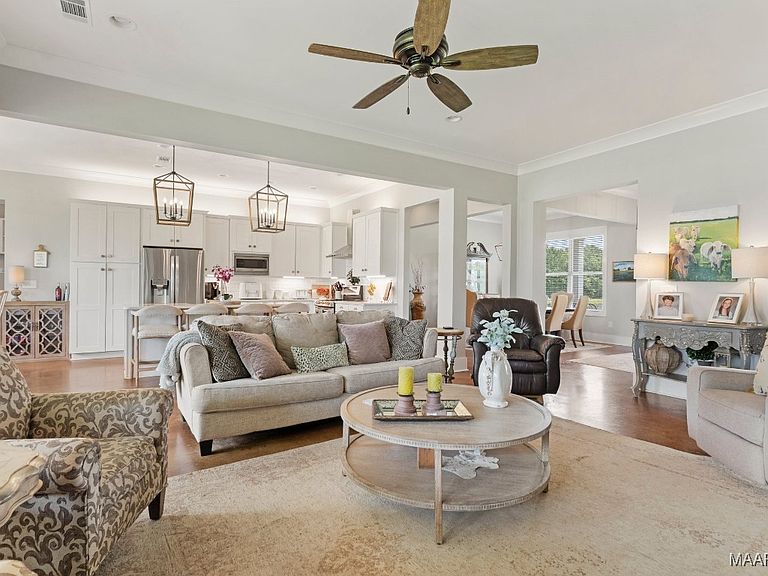
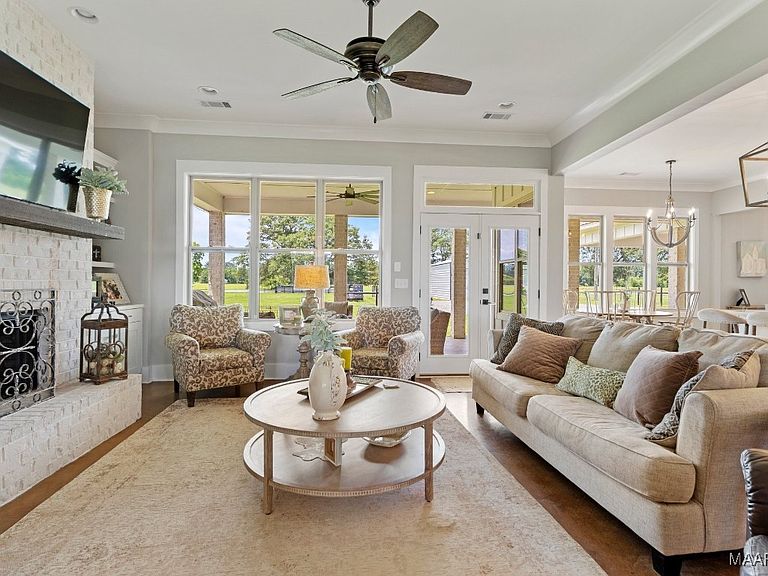
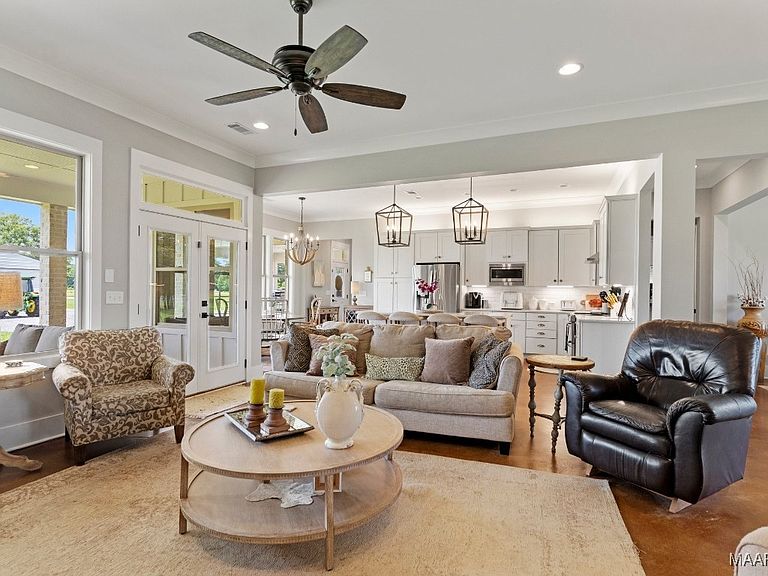
Luxury Farm-Style Home on 20+/- Acres in Hope Hull, Alabama Welcome to peaceful country living at its finest—just minutes from Montgomery! This stunning custom-built home, completed in 2019, offers over 3,600 sq. ft. of heated and cooled living space, thoughtfully designed for both everyday comfort and grand entertaining. Step inside to a spacious open-concept layout featuring a large living room, elegant kitchen, and dining area, all filled with natural light. The home offers 4 bedrooms, 3.5 baths, and a dedicated office. The expansive second story includes a full bath and is currently being used as one large bedroom suite or bonus space, with attic storage easily accessible. Outdoors, enjoy breathtaking views of two private ponds—a 3-acre stocked pond in front (with bream and bass) and a 15-acre pond behind the home. Take morning or evening strolls through the beautifully landscaped grounds, complete with a perimeter irrigation system. The property includes a fenced pasture with a county water source for livestock and a catch pen on the west side—perfectly equipped for horses or cattle. Additional features include: Single garage with electric roll-up door (ideal for storage or a golf cart) Two-vehicle carport 30x50 ft. enclosed metal workshop with power, water, concrete floor, and two 10 ft. roll-up doors Quiet neighborhood with similar estate homes and acreage Just 10 minutes to I-65 (Hope Hull exit), 13 minutes to Montgomery Regional Airport, and 25 minutes to downtown Montgomery This rare opportunity combines modern luxury with serene country charm. If you're looking for privacy, space, and a lifestyle surrounded by nature—this home is a must-see!
Getting Around
 Car-Dependent
 Very Limited Transit
 Somewhat Bikeable
Schools
Construction
Condition
- Year built: 2019
Materials
- Foundation: Slab
- Construction materials: Vinyl Siding,Foam Insulation
Type & Style
- Home type: SingleFamily
- Property subType: Single Family Residence
Interior
Appliances
- Appliances included: Dishwasher,Disposal,Microwave,Plumbed For Ice Maker,Refrigerator,Smooth Cooktop,Self Cleaning Oven,Tankless Water Heater
- Laundry features: Washer Hookup,Dryer Hookup
Bathroom
- Level: First
Bathroom
- Level: First
Bathroom
- Level: First
Bathroom
- Level: Second
Bedroom
- Level: First
Bedroom
- Level: First
Bedroom
- Level: Second
Bedrooms & Bathrooms
- Bedrooms: 4
- Bathrooms: 4
- Full bathrooms: 4
Breakfast Room Nook
- Level: First
Dining Room
- Level: First
Features
- Attic,Double Vanity,Garden Tub/Roman Tub,High Ceilings,Storage,Separate Shower,Walk-In Closet(s),Workshop,Window Treatments,Breakfast Bar,Kitchen Island
- Window features: Blinds,Double Pane Windows
- Flooring: Carpet,Tile,Wood
- Number of fireplaces: 1
- Fireplace features: One,Gas Log
- Fireplace: Yes
Foyer
- Level: First
Great Room
- Level: First
Half Bath
- Level: First
Heating & Cooling
- Heating features: Central,Electric
- Cooling features: Central Air,Ceiling Fan(s),Electric
Interior Area
- Total interior livable area: 3,287 sqft
Kitchen
- Level: First
Laundry
- Level: First
Master Bedroom
- Level: First
Property
Details
- Parcel number: 08082700000010130
Features
- Levels: One and One Half
- Pool features: None
- Patio & porch: Covered,Patio,Porch
- Exterior features: Covered Patio,Fence,Porch,Patio,Storage
- Fencing: Partial
- Has view: Yes
- View description: Water
- Has water view: Yes
- Water view: Water
- On waterfront: Yes
- Waterfront features: Pond
- Frontage type: Waterfront
- Frontage length: 3000
- Topography of land: Level
Lot
- Lot size: 20.03 Acres
- Features: Outside City Limits,Level,Mature Trees,Pond on Lot
- Lot size dimensions: IRR
Parking
- Total spaces: 3
- Parking features: Attached Carport,Attached,Garage
- Has garage: Yes
- Attached garage spaces: 1
- Covered spaces: 3
- Carport: Yes
- Carport spaces: 2