



201 SE Fiore Bello, Pt Saint Lucie, FL, 34953
About This Home
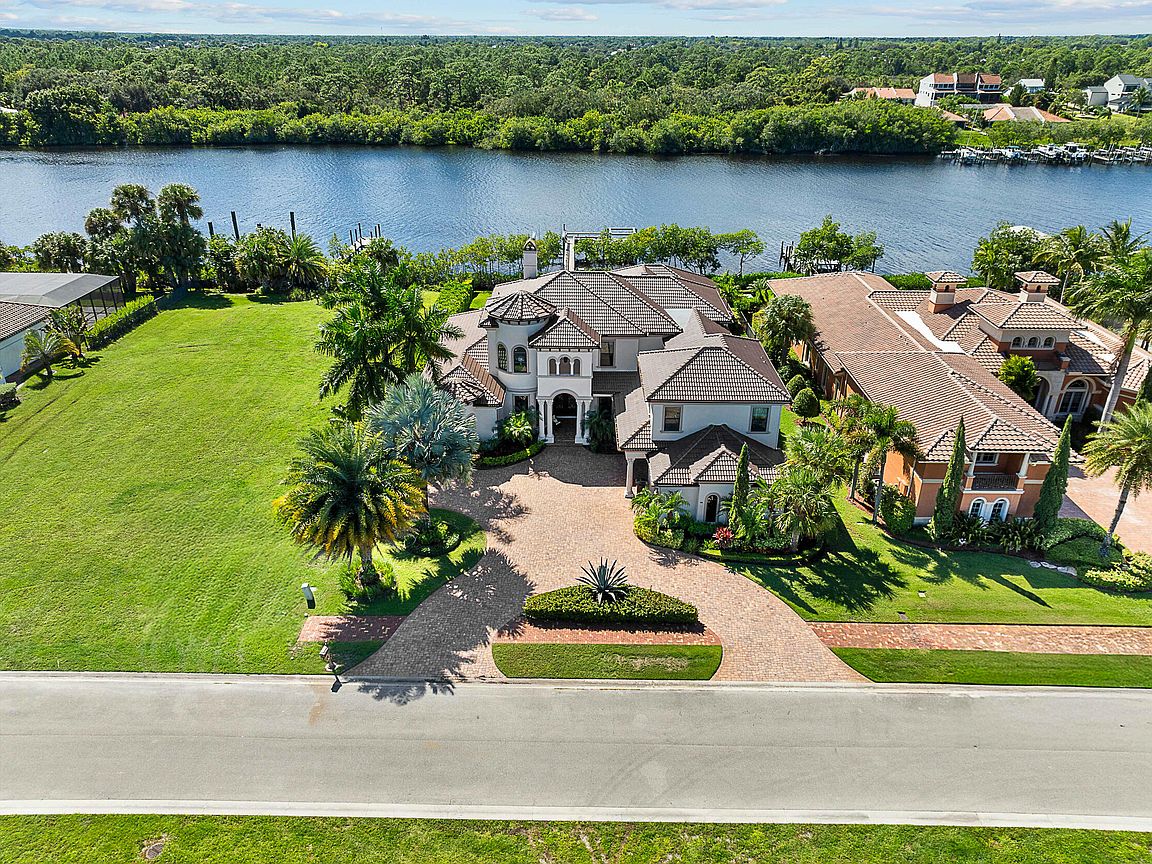
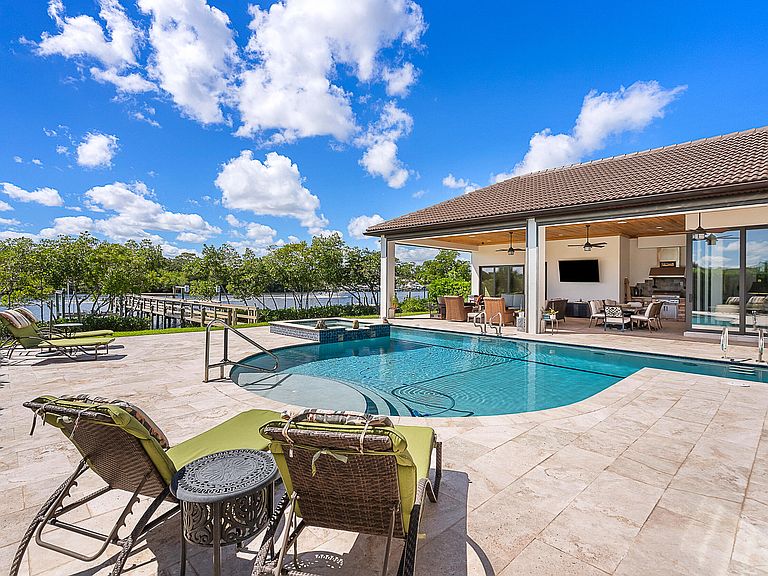
Discover true luxury in this stunning Arthur Rutenberg Estate home, built in 2014 with every detail thoughtfully designed. Featuring 6 bedrooms, 7 baths, over 6,000sq ft of AC living space, this residence seamlessly blends elegance and comfort. A separate off the pool deck-currently a gym-offers endless possibilities as a studio, in-law suite, or game room. The outdoor oasis includes an oversized pool and spa, a pavilion-style patio, and a fully equipped summer kitchen, perfect for entertaining. Enjoy tranquil views of the St. Lucie River's North Fork and a beautifully landscaped yard. The updated dock is suitable for a large yacht. Inside, formal & casual living areas surround a magnificent kitchen, while a home theater and an expansive master closet elevate the lifestyle. New 2025 Roof! With natural gas and exquisite finishes throughout, this home is lavish yet inviting. Truly a masterpiece that must be seen to be appreciated. All sizes, taxes approx.
Getting Around
 Car-Dependent
 Very Limited Transit
 Somewhat Bikeable
Schools
Construction
Condition
- Property condition: Resale
- Year built: 2014
Materials
- Roof: Barrel
- Construction materials: Block,Concrete
Type & Style
- Home type: SingleFamily
- Architectural style: Mediterranean,Traditional
- Property subType: Single Family Residence
Interior
Appliances
- Appliances included: Cooktop,Dryer,Dishwasher,Electric Water Heater,Disposal,Microwave,Oven,Refrigerator,Water Heater,Washer
- Laundry features: Inside
Bedroom2
- Level: Main
- Area: 144
- Dimensions: 12 X 12
Bedroom3
- Level: Main
- Area: 308
- Dimensions: 22 X 14
Bedroom4
- Level: Second
- Area: 340
- Dimensions: 20 X 17
Bedroom5
- Level: Second
- Area: 234
- Dimensions: 18 X 13
Bedrooms & Bathrooms
- Bedrooms: 6
- Bathrooms: 7
- Full bathrooms: 7
- Main level bathrooms: 4
- Main level bedrooms: 3
Dining Room
- Level: Main
- Area: 156
- Dimensions: 13 X 12
Family Room
- Level: Main
- Area: 380
- Dimensions: 20 X 19
Features
- Built-in Features,Breakfast Area,Bathtub,Closet Cabinetry,Cathedral Ceiling(s),Dining Area,Separate/Formal Dining Room,Dual Sinks,Eat-in Kitchen,Garden Tub/Roman Tub,High Ceilings,Kitchen Island,Living/Dining Room,Main Level Primary,Pantry,Sitting Area in Primary,Split Bedrooms,Storage,Soaking Tub,Separate Shower,Vaulted Ceiling(s)
- Window features: Sliding
- Flooring: Carpet,Marble,Wood
- Fireplace: Yes
Heating & Cooling
- Heating features: Central,Electric,Zoned
- Cooling features: Central Air,Electric,Zoned
Interior Area
- Total structure area: 10,264
- Total interior livable area: 6,213 sqft
Kitchen
- Level: Main
- Area: 270
- Dimensions: 18 X 15
Kitchen
- Level: Main
- Area: 288
- Dimensions: 18 X 16
Living Room
- Level: Main
- Area: 598
- Dimensions: 26 X 23
Master Bedroom
- Level: Main
- Area: 465
- Dimensions: 15 X 31
Other
- Level: Second
- Area: 270
- Dimensions: 18 X 15
Utility Room
- Level: Main
- Area: 136
- Dimensions: 17 X 8
Property
Details
- Parcel number: 441170102760001
- Zoning: RES
Features
- Levels: Multi/Split,Two
- Stories: 2
- Entry location: Entry Level Living Area Y
- Private pool: Yes
- Pool features: Concrete,Heated,In Ground,Association
- Patio & porch: Covered,Patio,Screened
- Exterior features: Built-in Barbecue,Barbecue,Outdoor Living Area,Tennis Court(s)
- Has spa: Yes
- Spa features: Gunite,Heated,In Ground
- Has view: Yes
- View description: Intercoastal,Pool,River
- Has water view: Yes
- Water view: Intercoastal,River
- On waterfront: Yes
- Waterfront features: Intracoastal Access,Navigable Water,No Fixed Bridges,Ocean Access,River Front
Lot
- Lot size: 0.37 Acres
- Features: Sprinklers Automatic,Sprinkler System
Parking
- Total spaces: 3
- Parking features: Attached,Circular Driveway,Driveway,Garage,Garage Door Opener
- Has garage: Yes
- Attached garage spaces: 3
- Covered spaces: 3
- Has uncovered spaces: Yes
Climate Risk is Financial Risk
Every home has a financial story beyond the listing price. Below, you’ll see the climate risks that could affect this property — and in Bills & Affordability, how those risks may influence repairs, insurance, utilities, and long-term value.
Biggest Threats for This Home
- Hurricane

- Lightning

- Inland Flooding

- Coastal Flooding

- Strong Wind

- Tornado

- Wildfire

- Tsunami

How This Home’s Risks Compare
FEMA Declared Disasters in St. Lucie County and Florida
Understanding the Costs
Financial advisors generally recommend spending no more than 30% of your gross household income on housing costs. In practice, many households stretch to 35% or beyond — especially in high-cost markets.
Estimated Costs Today
| Monthly | Annual | |
|---|---|---|
| Mortgage | $16,433 | $197,196 |
| Home Insurance * | $2,312 | $27,744 |
| Property Taxes | $2,572 | $30,864 |
| Electricity | $625 | $7,503 |
| Total | $21,942 | $263,304 |
Income You'd Need if You Spent...
Florida FAIR Plan Programs

How Costs Could Change Over Time
Climate risk is quickly impacting all of the major home ownership costs. Adjust the growth rates and percentage of income spent on housing below to see how your housing costs could change over the next 10 years — and what income you'd need to keep up.
Comparing Against the Market
Price Per Sq Ft
vs Other Active Listings
Avg $/sqft
vs Homes Sold Last Month
Median $/sqft
Current Market Trends
Median Price Per Square Foot
The median price per square foot of homes sold in this area each month. Compare this to this listing's price per square foot to gauge whether the home is priced in line with recent sales.
Historicals for This Listing
Zestimate History ($/sqft)
No zestimate history available
Price History
| Date | Event | Price |
|---|---|---|
| 2026-03-03 | Price change | $3,349,000 |
| 2025-10-22 | Price change | $3,495,000 |
| 2025-07-07 | Listed for sale | $3,750,000 |
| 2025-06-26 | Pending sale | $3,750,000 |
| 2025-02-01 | Listed for sale | $3,750,000 |
| 2022-04-12 | Sold | $2,475,000 |
| 2013-07-09 | Sold | $185,000 |
 View on Zillow