



2070 Tonieville Rd, Hodgenville, KY, 42748
About This Home
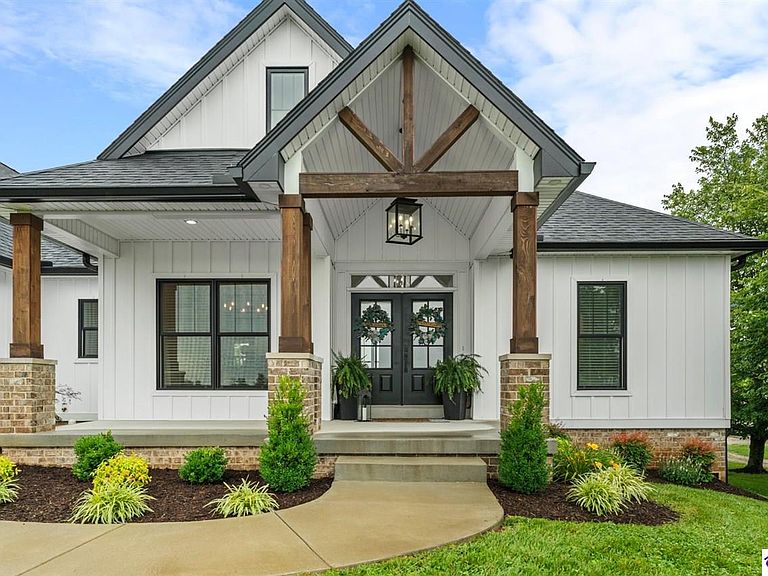
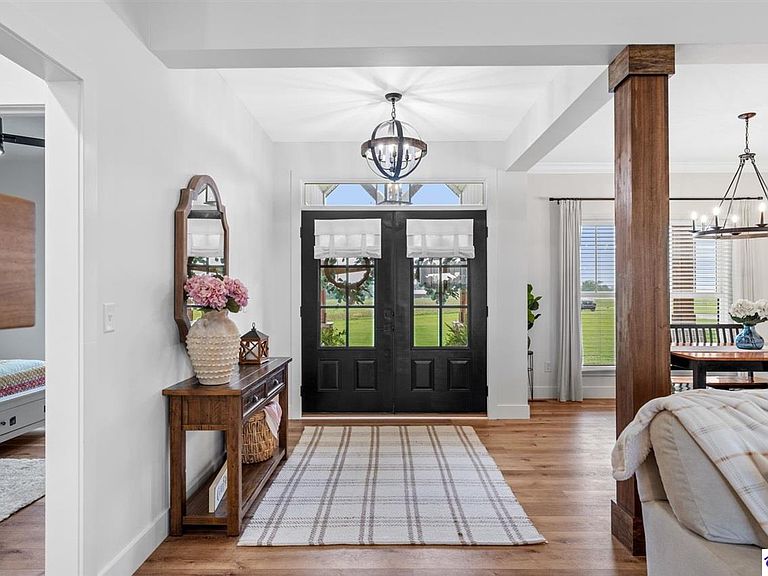
ONLY FIVE MILES TO ELIZABETHTOWN AND 10 MINUTE DRIVE TO I-65! Step into your DREAM HOME and be captivated by its tall ceilings, shiplap gas fireplace, and exquisite kitchen, all meticulously designed in this custom crafted floor plan. This beautiful home features LVP flooring and 9 ft ceilings throughout the entire home creating a spacious ambiance. The main level boasts three bedrooms and two and a half bathrooms, while the partially finished full walkout basement offers an additional two bedrooms, a full bathroom, and an oversized room that can be transformed into a gym, game room, or any other space that suits your preferences. Throughout the entire home, meticulous attention to detail is evident. The GORGEOUS kitchen is equipped with an eight-foot island featuring a farmhouse double basin sink and beautiful Quartz countertops. Custom cabinetry and range hood, thin brick backsplash, ample countertop space, and a walk-in pantry ensure a functional and inviting kitchen. The Café Stainless Steel Wi-Fi-capable appliance package includes a gas stove, standard-sized French door refrigerator, Convection oven Microwave and dishwasher. The primary suite offers a spacious bedroom with a tray ceiling adorned with crown molding, creating an even more inviting atmosphere. The primary bath features a five-foot tiled shower, a private toilet room, and a double vanity with ample linen storage. The primary closet provides ample space and convenient access to the laundry room. On the opposite side of the house, two more bedrooms share a Jack and Jill bathroom. Quartz and Granite throughout. The oversized 28’ x 10’2” back covered porch creates the perfect space for entertaining, relaxing after a long day, or simply enjoying beautiful unobstructed sunrises, made durable and low maintenance thanks to the TimberTech Composite decking and aluminum railing. Also have peace of mind with installed gutter guards, ensuring efficient water flow and reduced maintenance. Energy-efficient with spray foam insulation. This home is situated on 1.57 acres, providing a serene and tranquil retreat away from the hustle and bustle of city life but still conveniently located within a short distance of Elizabethtown and I-65, with easy access to Lincoln Parkway. This location is unparalleled and offers the best of both worlds. Do not miss your opportunity to own this STUNNING home! AGENT OWNED.
Getting Around
 Car-Dependent
 Very Limited Transit
 Somewhat Bikeable
Schools
Construction
Condition
- Property condition: New Construction
- Year built: 2022
Materials
- Foundation: Concrete Perimeter
- Roof: Shingle
- Construction materials: Brick/Siding,Vinyl Siding
Type & Style
- Home type: SingleFamily
- Architectural style: Craftsman,Ranch
- Property subType: Single Family Residence
Interior
Appliances
- Appliances included: Dishwasher,Microwave,Gas Range,Range Hood,Refrigerator,Self Cleaning Oven,Electric Water Heater
- Laundry features: Laundry Room
Basement
- Area: 2327
Basement
- Has basement: Yes
- Basement: Finished-Partial,Full,Walk-Out Access
Bathroom
- Features: Double Vanity,Granite Counters,Separate Shower
Bedroom2
- Level: Main
Bedroom3
- Level: Main
Bedroom4
- Level: Basement
Bedroom5
- Level: Basement
Bedrooms & Bathrooms
- Bedrooms: 5
- Bathrooms: 4
- Full bathrooms: 3
- Partial bathrooms: 1
- Main level bathrooms: 3
- Main level bedrooms: 3
Features
- Ceiling Fan(s),Closet Light(s),Foam Insulation,Split Bedroom Floor Plan,Tray Ceiling(s),Vaulted Ceiling(s),Walk-In Closet(s),Walls (Dry Wall),Living/Dining Combo
- Door features: Insulated Doors
- Window features: Thermo Pane Windows,Tilt,Vinyl Frame,Blinds
- Flooring: Vinyl,Other
- Number of fireplaces: 1
- Fireplace features: 1,Propane
- Fireplace: Yes
Heating & Cooling
- Heating features: Heat Pump,Electric
- Cooling features: Central Air,ENERGY STAR Qualified Equipment
Interior Area
- Total structure area: 3,777
- Total interior livable area: 3,777 sqft
Kitchen
- Features: Pantry,Other
Master Bathroom
- Level: Main
Master Bedroom
- Level: Main
Property
Accessibility
- Accessibility features: 1st Floor Bathroom,Level Drive,Walk in Shower
Details
- Parcel number: 020000002410
- Other equipment: Sump Pump
Features
- Patio & porch: Covered Front Porch,Covered Deck
- Exterior features: Concrete Walks
- Fencing: None
- Waterbody name: None
Lot
- Lot size: 1.57 Acres
- Features: Other
Parking
- Total spaces: 2
- Parking features: Attached,Garage Door Opener,Garage Faces Side
- Has garage: Yes
- Attached garage spaces: 2
- Covered spaces: 2
Climate Risk is Financial Risk
Every home has a financial story beyond the listing price. Below, you’ll see the climate risks that could affect this property — and in Bills & Affordability, how those risks may influence repairs, insurance, utilities, and long-term value.
Biggest Threats for This Home
- Hail

- Lightning

- Strong Wind

- Winter Weather

- Cold Wave

- Inland Flooding

- Ice Storm

- Tornado

How This Home’s Risks Compare
FEMA Declared Disasters Across Kentucky Counties
Understanding the Costs
Financial advisors generally recommend spending no more than 30% of your gross household income on housing costs. In practice, many households stretch to 35% or beyond — especially in high-cost markets.
Estimated Costs Today
| Monthly | Annual | |
|---|---|---|
| Mortgage | $3,382 | $40,584 |
| Home Insurance * | $410 | $4,920 |
| Property Taxes | $503 | $6,036 |
| Electricity | $298 | $3,579 |
| Total | $4,593 | $55,116 |
Income You'd Need if You Spent...
Kentucky FAIR Plan Programs

How Costs Could Change Over Time
Climate risk is quickly impacting all of the major home ownership costs. Adjust the growth rates and percentage of income spent on housing below to see how your housing costs could change over the next 10 years — and what income you'd need to keep up.
Comparing Against the Market
Price Per Sq Ft
vs Other Active Listings
Avg $/sqft
vs Homes Sold Last Month
Median $/sqft
Current Market Trends
Median Price Per Square Foot
The median price per square foot of homes sold in this area each month. Compare this to this listing's price per square foot to gauge whether the home is priced in line with recent sales.
Historicals for This Listing
Zestimate History ($/sqft)
Price History
| Date | Event | Price |
|---|---|---|
| 2026-04-30 | Price change | $669,000 |
| 2026-03-06 | Listed for sale | $689,000 |
| 2025-11-26 | Listing removed | $699,900 |
| 2025-10-06 | Price change | $699,900 |
| 2025-09-27 | Price change | $725,000 |
| 2025-09-17 | Price change | $745,000 |
| 2025-09-11 | Price change | $765,000 |
| 2025-07-31 | Price change | $769,000 |
| 2025-06-30 | Price change | $779,900 |
| 2025-06-12 | Listed for sale | $789,900 |
For Sale by Agent
 View on Zillow