

14201 N 58th East Ave, Collinsville, OK, 74021
About This Home
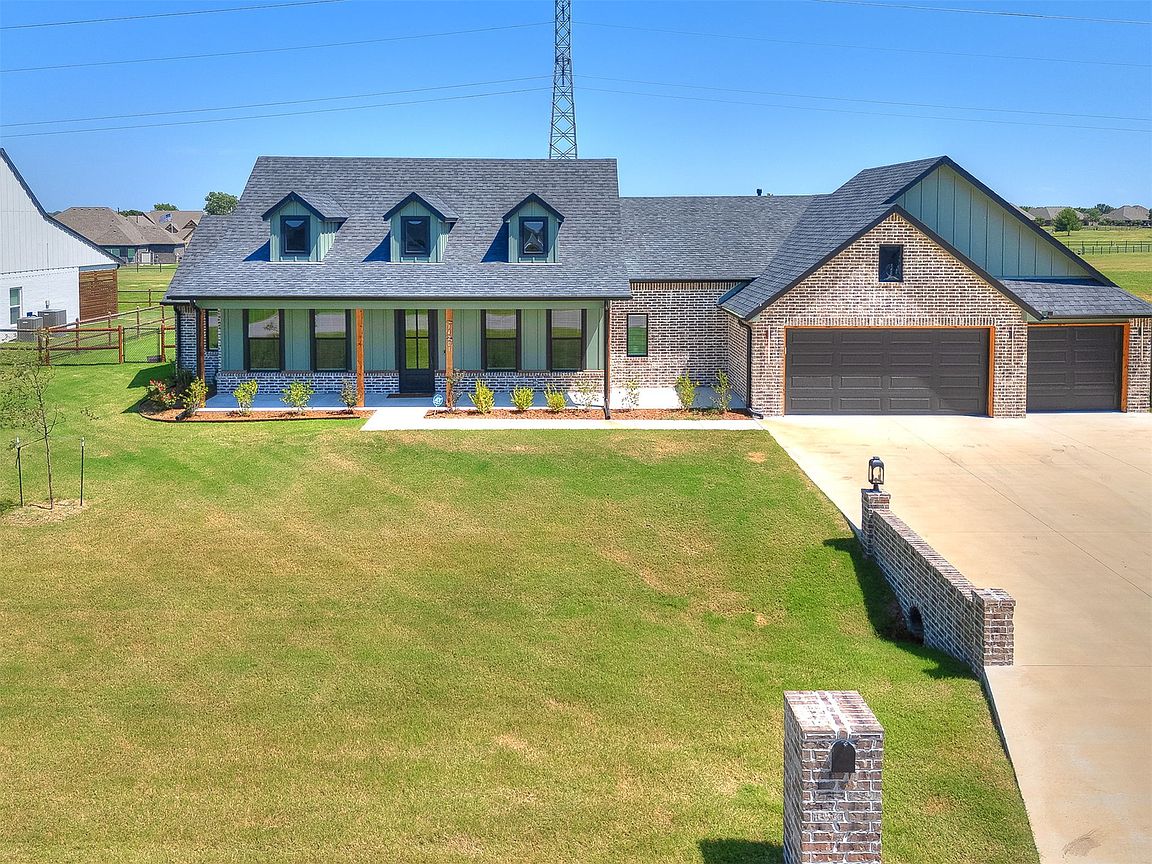
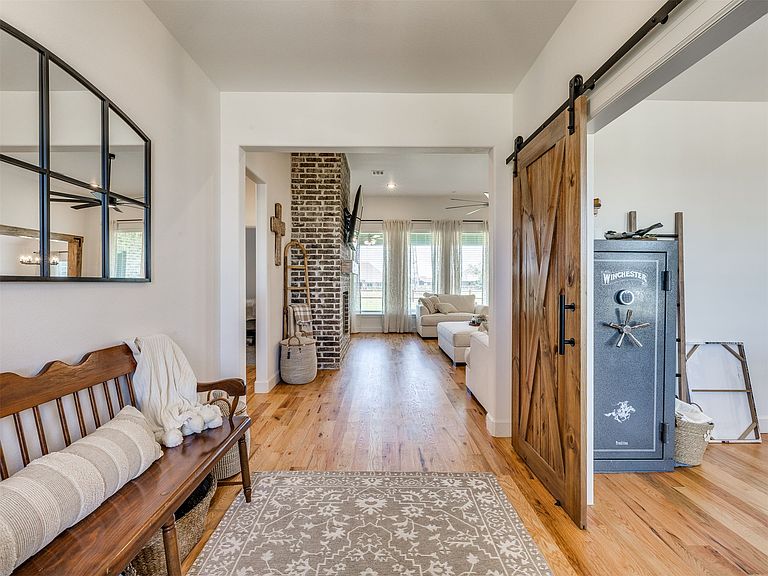
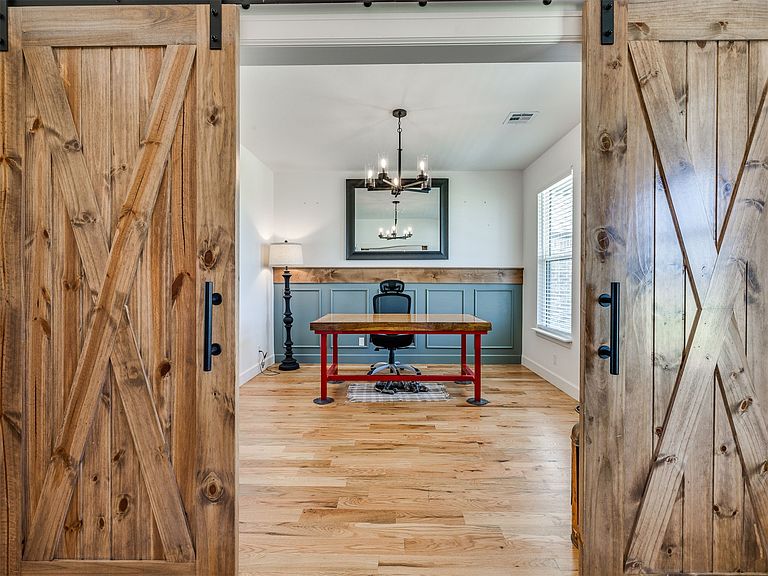
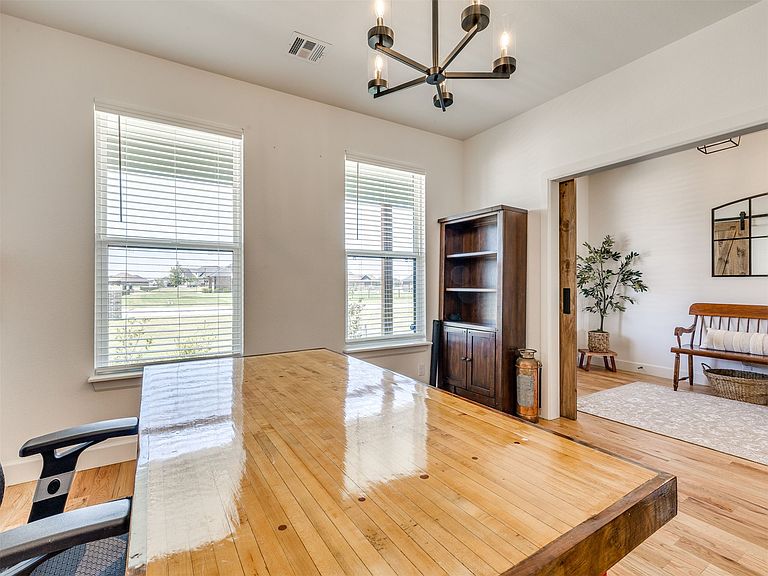
Better Than New! 1-Year-Old Well Maintained Home & can add a SHOP. This 1-year-old home comes loaded with builder-grade UPGRADES already in place and priced to SELL! Moody Moss tones set a warm, elevated backdrop throughout, paired with HANDSCRAPED WOOD floors finished in a clear coat to let the natural grain shine. The kitchen is the standout: solid QUARTZITE counters and backsplash mean no grout to scrub, a HIDDEN PANTRY with a built in microwave and coffee bar brings in natural light through its own WINDOW, and a lockable GROCERY DOOR runs straight from the garage to the pantry counter (no more hauling groceries through the house). You'll also find deep angled corner drawers, Whirlpool appliances and hidden island storage with outlets on both ends of the island. The primary suite is its own retreat, with a WOOD ACCENT ceiling and a barn door that connects the bath, closet, and laundry room in one seamless loop. The bath features a SOAKING TUB, his-and-her sinks, a private toilet, and a TILED WALK-IN shower with a RECESSED rock-tile floor including a built-in SPA STEP and TOILETRY CUTOUTS. The walk-in closet offers built-ins and a third seasonal hanging row. Two additional bedrooms and a dedicated office give this home flexibility to match your lifestyle. Outside, a huge COVERED BACK PATIO overlooks a yard framed by a NEW black chain-link FENCE with wood posts. The 3-car garage runs 24 feet deep for full-size trucks, with a floored attic, fluorescent lighting, and two garage door openers — plus a mudroom with built-in storage and hooks right off the entry. Located less than 5 minutes to restaurants and 5 minutes to Hwy 75.
Getting Around
 Car-Dependent
 Very Limited Transit
 Somewhat Bikeable
Schools
Construction
Condition
- Year built: 2025
Materials
- Foundation: Slab
- Roof: Asphalt,Fiberglass
- Construction materials: Brick,HardiPlank Type,Wood Frame
Type & Style
- Home type: SingleFamily
- Architectural style: Craftsman
- Property subType: Single Family Residence
Interior
Appliances
- Appliances included: Built-In Range,Built-In Oven,Dishwasher,Disposal,Gas Water Heater,Microwave,Oven,Range,Plumbed For Ice Maker
- Laundry features: Washer Hookup,Electric Dryer Hookup,Gas Dryer Hookup
Basement
- Basement: None
Bathroom
- Level: First
Bathroom
- Level: First
Bedroom
- Level: First
Bedroom
- Level: First
Bedrooms & Bathrooms
- Bedrooms: 3
- Bathrooms: 3
- Full bathrooms: 2
- 1/2 bathrooms: 1
Features
- Attic,High Ceilings,High Speed Internet,Pullman Bath,Quartz Counters,Stone Counters,Vaulted Ceiling(s),Wired for Data,Ceiling Fan(s),Electric Oven Connection,Gas Range Connection,Programmable Thermostat
- Window features: Vinyl
- Flooring: Carpet,Tile,Wood
- Number of fireplaces: 1
- Fireplace features: Insert,Gas Log,Gas Starter
- Fireplace: Yes
Heating & Cooling
- Heating features: Central,Gas
- Cooling features: Central Air
Interior Area
- Total structure area: 2,449
- Total interior livable area: 2,449 sqft
Kitchen
- Level: First
Living Room
- Level: First
Office
- Level: First
Primary Bathroom
- Level: First
Primary Bedroom
- Level: First
Property
Details
- Parcel number: 60093232775810
Features
- Levels: One
- Stories: 1
- Pool features: None
- Patio & porch: Covered,Patio,Porch
- Exterior features: Concrete Driveway,Landscaping,Rain Gutters,Satellite Dish
- Fencing: Chain Link,Decorative
- Living area range: 2250-2500 SqFt
Lot
- Lot size: 0.66 Acres
- Features: Greenbelt
Parking
- Total spaces: 3
- Parking features: Attached,Garage
- Has garage: Yes
- Attached garage spaces: 3
- Covered spaces: 3
Climate Risk is Financial Risk
Every home has a financial story beyond the listing price. Below, you’ll see the climate risks that could affect this property — and in Bills & Affordability, how those risks may influence repairs, insurance, utilities, and long-term value.
Biggest Threats for This Home
- Heat Wave

- Cold Wave

- Drought

- Hail

- Inland Flooding

- Ice Storm

- Strong Wind

- Tornado

- Wildfire

How This Home’s Risks Compare
FEMA Declared Disasters in Tulsa County and Oklahoma
Understanding the Costs
Financial advisors generally recommend spending no more than 30% of your gross household income on housing costs. In practice, many households stretch to 35% or beyond — especially in high-cost markets.
Estimated Costs Today
| Monthly | Annual | |
|---|---|---|
| Mortgage | $2,376 | $28,512 |
| Home Insurance | $427 | $5,124 |
| Property Taxes | $383 | $4,596 |
| Electricity | $182 | $2,186 |
| Total | $3,368 | $40,416 |
Income You'd Need if You Spent...
How Costs Could Change Over Time
Climate risk is quickly impacting all of the major home ownership costs. Adjust the growth rates and percentage of income spent on housing below to see how your housing costs could change over the next 10 years — and what income you'd need to keep up.
Comparing Against the Market
Price Per Sq Ft
vs Other Active Listings
Avg $/sqft
vs Homes Sold Last Month
Median $/sqft
Current Market Trends
Median Price Per Square Foot
The median price per square foot of homes sold in this area each month. Compare this to this listing's price per square foot to gauge whether the home is priced in line with recent sales.
Historicals for This Listing
Zestimate History ($/sqft)
No zestimate history available
Price History
| Date | Event | Price |
|---|---|---|
| 2026-08-11 | Pending sale | $470,000 |
| 2026-07-30 | Listed for sale | $470,000 |
| 2025-07-24 | Sold | $454,900 |
| 2025-06-17 | Pending sale | $459,900 |
| 2025-06-12 | Listed for sale | $459,900 |
 View on Zillow