


2091 Green Ash, New Braunfels, TX, 78132
About This Home
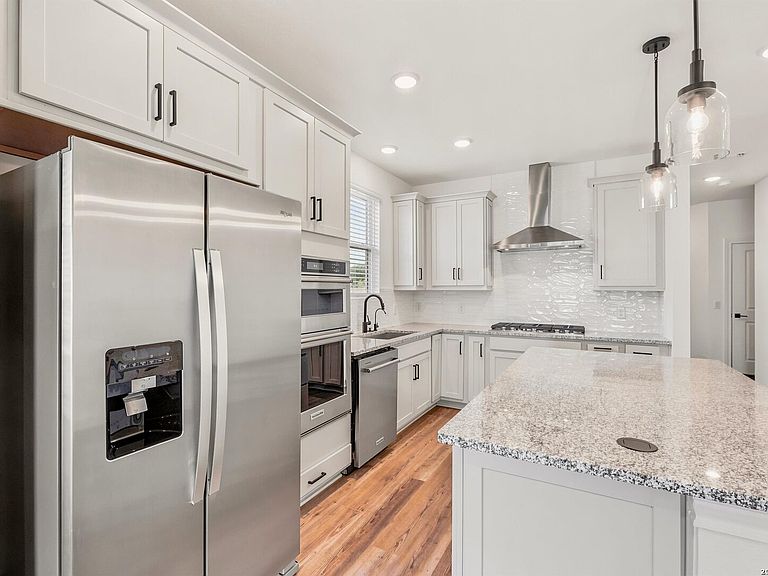
QUICK MOVE-IN - NO BUILDER WAIT! Why wait for new construction when this beautifully upgraded Contour floor plan in Del Webb is complete and ready for its new owner now? Enjoy the benefits of a newer home without the construction timeline, with desirable upgrades already in place. This thoughtfully designed home offers an open, easy-living floor plan filled with natural light and stylish finishes. The kitchen features granite countertops and flows seamlessly into the main living and dining areas, while the tray ceiling accented with beautiful wood beams adds warmth and architectural character. Additional upgrades include modern matte-black fixtures, smart-home features, an extended covered patio, and an upgraded wrought-iron fenced backyard-perfect for relaxing outdoors and enjoying the Texas weather. Located in Del Webb, this home offers the opportunity to become part of a growing 55+ community while skipping the builder wait. Whether you're relocating, downsizing, or simply ready to start your next chapter, 2091 Green Ash Ave. is ready when you are. Completed. Upgraded. Available now. Come see why waiting to build may not be necessary!
Getting Around
 Car-Dependent
 Very Limited Transit
 Somewhat Bikeable
Schools
Construction
Condition
- Property condition: As-Is,Pre-Owned
- Year built: 2025
Materials
- Foundation: Slab
- Roof: Composition
- Construction materials: Brick,4 Sides Masonry,Radiant Barrier
Other
- Builder name: Pulte Homes
Type & Style
- Home type: SingleFamily
- Property subType: Single Family Residence
Interior
Appliances
- Appliances included: Washer,Dryer,Cooktop,Built-In Oven,Microwave,Range,Gas Cooktop,Refrigerator,Disposal,Dishwasher,Water Softener Rented,Vented Exhaust Fan,Gas Water Heater,Tankless Water Heater,ENERGY STAR Qualified Appliances
- Laundry features: Laundry Room
Bedroom2
- Area: 110
Bedrooms & Bathrooms
- Bedrooms: 2
- Bathrooms: 2
- Full bathrooms: 2
Features
- One Living Area,Kitchen Island,Study/Library,Utility Room Inside,1st Floor Lvl/No Steps,High Ceilings,Open Floorplan,High Speed Internet,Walk-In Closet(s),Solid Counter Tops,Programmable Thermostat
- Window features: Double Pane Windows
- Flooring: Ceramic Tile,Laminate
- Fireplace features: Not Applicable
- Attic: Attic - Radiant Barrier Decking
Heating & Cooling
- Heating features: Central,Natural Gas
- Cooling features: Central Air
Interior Area
- Total interior livable area: 1,351 sqft
Kitchen
- Area: 196
Living Room
- Area: 182
Master Bathroom
- Features: Shower Only,Double Vanity
- Area: 90
Master Bedroom
- Features: Walk-In Closet(s),Full Bath
- Area: 182
Office
- Area: 81
Property
Accessibility
- Accessibility features: Accessible Entrance,Entry Slope less than 1 foot,No Carpet,Level Lot
Details
- Parcel number: 550981135900
Features
- Levels: One
- Stories: 1
- Pool features: None
- Patio & porch: Patio,Covered
- Exterior features: Sprinkler System,Rain Gutters
- Fencing: Wrought Iron
Lot
- Lot size: 6,534 sqft
- Features: Corner Lot,Cul-De-Sac,Sidewalks
Parking
- Total spaces: 2
- Parking features: Two Car Garage,Garage Door Opener
- Has garage: Yes
- Attached garage spaces: 2
- Covered spaces: 2