


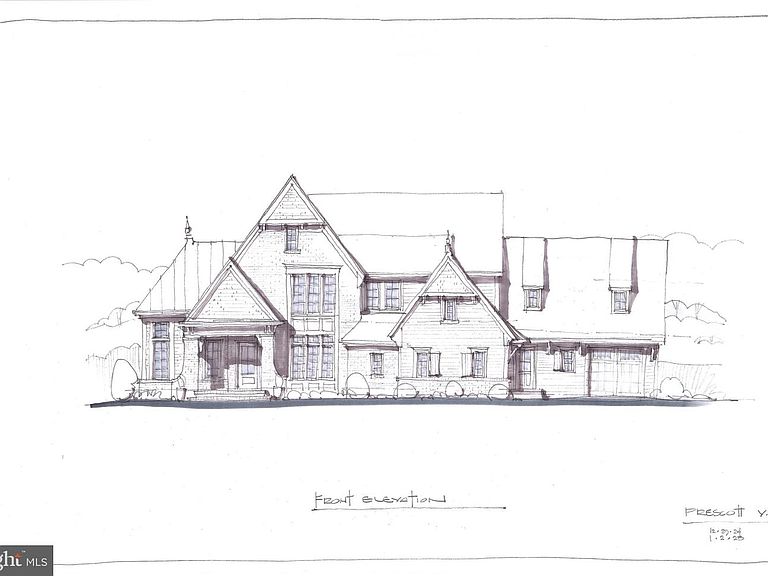

The Prescott Millstone Cir, West Chester, PA, 19380
About This Home
NOW MORE THAN 75% SOLD OUT...Introducing Millstone Meadows, a limited collection of just 12 new stand alone homes seamlessly integrated into a park like 16 acre private and very quiet Chester Co. Farm. Millstone Meadows represents a landmark opportunity brought to life by award winning Moser Homes; representing quality, craftsmanship, integrity, personal attention to details and customer service. All homesites offered at Millstone Meadows are protected for privacy by the mature green landscape, encompassing the "Outer Circle" open space while you enjoy the exclusive use of the community green located on the "Inner Circle". Hallmarks and amenities incorporated into every Moser home include: Exclusive exterior elevations showcasing architectural distinction, James Hardi siding, brick and quarry cut stone, classic well designed floor plans ready for you to further customize ( customization is always welcomed), Home designs range from 3900 sq. ft to 4500st.+ and offer 3,4 and 5 bedroom plans, 2 and 3 car side load garages, Primary bedroom on main floor ( Greenbriar plan), 10' main floor ceilings, 8' doors and extended windows, wide plank white oak flooring throughout main floor and upper hall, extensive millwork package, fireside family rooms, gourmet kitchens with Bosch SS appliance package including refrigerator, large entertaining islands, butler panty or full scullery rooms, lavish primary and secondary bathrooms, finished lower levels, open oak staircase to all 3 floors, private study and much, much more. As noted we are semi custom builders, we are ready to customize for you, our recent client options added to the plans have included, elevators, golf simulators, wine rooms, wellness centers with cold plunge, gyms and ever popular saunas. Engage us to build your home, we revel in bringing your ideas to life. Millstone Meadows is within the highly acclaimed West Chester school district and a host of nearby private schools. Well located, close to major roadways, regional rail lines, attraction and dining destinations in downtown West Chester, Malvern and the famed Main Line. Call today to schedule a tour and to reserve the perfect homesite, do not wait as the circle is limited to just 12 lucky home buyers. NOW SELLING on site by appointment ( GPS 1010 Hershey Mill Rd, West Chester). Please note the elevations are Artist rendering, photos are of the actual floor plan however some options or finishes may not be part of the included features.
Getting Around
 Walker's Paradise
 Very Limited Transit
 Bikeable
Schools
Construction
Condition
- New construction: Yes
Materials
- Foundation: Concrete Perimeter,Passive Radon Mitigation
- Roof: Architectural Shingle,Asphalt
- Construction materials: Brick,Cement Siding,HardiPlank Type,Stone
Other
- Builder model: PRESCOTT A
- Builder name: MOSER HOMES
Type & Style
- Home type: SingleFamily
- Architectural style: Colonial,Manor,Traditional
- Property subType: Single Family Residence
Interior
Appliances
- Appliances included: Microwave,Cooktop,Disposal,Double Oven,Refrigerator,Six Burner Stove,Stainless Steel Appliance(s),Water Heater
- Laundry features: Upper Level,Laundry Room,Mud Room
Basement
- Has basement: Yes
- Basement: Full
Bathroom2
- Level: Upper
Bathroom3
- Level: Upper
Bedroom2
- Level: Upper
Bedroom3
- Level: Upper
Bedrooms & Bathrooms
- Bedrooms: 3
- Bathrooms: 4
- Full bathrooms: 3
- 1/2 bathrooms: 1
- Main level bathrooms: 1
Dining Room
- Level: Main
Family Room
- Level: Main
Features
- 2nd Kitchen,Soaking Tub,Bathroom - Stall Shower,Bathroom - Tub Shower,Combination Kitchen/Dining,Crown Molding,Dining Area,Family Room Off Kitchen,Open Floorplan,Floor Plan - Traditional,Kitchen - Gourmet,Kitchen Island,Primary Bath(s),Recessed Lighting,Walk-In Closet(s),9'+ Ceilings
- Flooring: Carpet,Hardwood,Tile/Brick
- Number of fireplaces: 1
- Fireplace features: Gas/Propane,Mantel(s)
- Fireplace: Yes
- Finished area below ground: 750
- Finished area above ground: 3,950
Foyer
- Level: Main
Great Room
- Level: Lower
Heating & Cooling
- Heating features: Forced Air,Programmable Thermostat,Propane
- Cooling features: Central Air,Electric
Interior Area
- Total structure area: 4,700
- Total interior livable area: 4,700 sqft
Kitchen
- Level: Main
Laundry
- Level: Upper
Mud Room
- Level: Main
Other
- Level: Main
Other
- Level: Main
Primary Bathroom
- Level: Upper
Primary Bedroom
- Level: Upper
Study
- Level: Main
Property
Accessibility
- Accessibility features: None
Details
- Parcel number: TBD
- Zoning: RESIDENTIAL
- Special condition: Standard
Features
- Levels: Two
- Stories: 2
- Pool features: None
- Patio & porch: Patio
- Exterior features: Lighting
Lot
- Lot size: 0.33 Acres
- Features: Adjoins - Open Space,Backs - Open Common Area,Backs to Trees
Parking
- Total spaces: 2
- Parking features: Garage Faces Side,Garage Door Opener,Inside Entrance,Attached,Driveway
- Has garage: Yes
- Attached garage spaces: 2
- Covered spaces: 2
- Has uncovered spaces: Yes
Climate Risk is Financial Risk
Every home has a financial story beyond the listing price. Below, you’ll see the climate risks that could affect this property — and in Bills & Affordability, how those risks may influence repairs, insurance, utilities, and long-term value.
Biggest Threats for This Home
- Winter Weather

- Cold Wave

- Heat Wave

- Lightning

- Strong Wind

How This Home’s Risks Compare
FEMA Declared Disasters Across Pennsylvania Counties
Understanding the Costs
Financial advisors generally recommend spending no more than 30% of your gross household income on housing costs. In practice, many households stretch to 35% or beyond — especially in high-cost markets.
Estimated Costs Today
| Monthly | Annual | |
|---|---|---|
| Mortgage | $8,039 | $96,468 |
| Home Insurance * | $329 | $3,948 |
| Property Taxes | $1,616 | $19,392 |
| Electricity | $515 | $6,188 |
| Total | $10,499 | $125,988 |
Income You'd Need if You Spent...
Pennsylvania FAIR Plan Programs
Insurance Placement Facility of Pennsylvania/FAIR Plan
 Wildfire
 HailWind
How Costs Could Change Over Time
Climate risk is quickly impacting all of the major home ownership costs. Adjust the growth rates and percentage of income spent on housing below to see how your housing costs could change over the next 10 years — and what income you'd need to keep up.
Comparing Against the Market
Price Per Sq Ft
vs Other Active Listings
Avg $/sqft
vs Homes Sold Last Month
Median $/sqft
Current Market Trends
Median Price Per Square Foot
The median price per square foot of homes sold in this area each month. Compare this to this listing's price per square foot to gauge whether the home is priced in line with recent sales.
Historicals for This Listing
Zestimate History ($/sqft)
Price History
| Date | Event | Price |
|---|---|---|
| 2026-06-11 | Listed for sale | $1,590,000 |
 View on Zillow