



426 N Everett Street, Robersonville, NC, 27871
4beds
3baths
2,052sqft
$225,000
$110price/sqft
$1,979/moest. monthly cost
$79,160/yrincome needed
About This Home
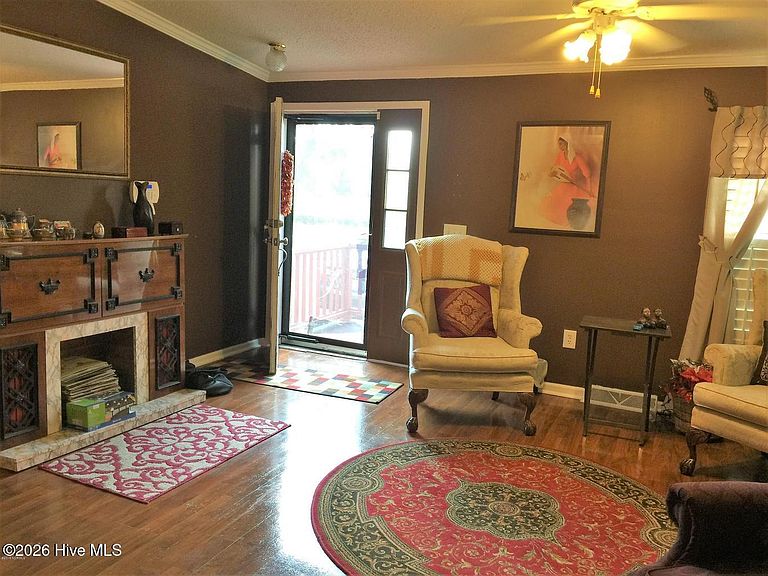
With 4 b includes bedrooms, (2 master) and 3 full baths, this modular home with over 2000 sq.ft. has been carefully maintained. Large kitchen offers center island, lots of cabinets, walk in pantry, kitchen nook and upgraded laminate flooring. Great room highlights lovely fireplace. Main primary suite includes ceramic tile flooring, huge walk-in closet, soaking tub and separate shower. Formal dining room with fireplace and chandelier. Laundry room with lots of storage. Beautiful custom plantation blinds in most rooms. HVAC 2016. Property is USDA eligible. NO CITY TAXES.
Getting Around
12
 Car-Dependent
0
 Very Limited Transit
31
 Somewhat Bikeable
Schools
4/10
4/10
2/10
Construction
Condition
- Year built: 2001
Materials
- Foundation: Crawl Space
- Roof: Metal
- Construction materials: Vinyl Siding,Wood Frame
Type & Style
- Home type: SingleFamily
- Property subType: Single Family Residence
Interior
Appliances
- Appliances included: Built-In Microwave,Refrigerator,Dishwasher,Electric Range
- Laundry features: Dryer Hookup,Washer Hookup
Basement
- Basement: None
Bedroom2
- Level: First
Bedroom3
- Level: First
Bedroom4
- Level: First
Bedrooms & Bathrooms
- Bedrooms: 4
- Bathrooms: 3
- Full bathrooms: 3
Dining Room
- Level: First
Features
- Walk-in Closet(s),Ceiling Fan(s),Pantry,Walk-in Shower,Blinds/Shades,Walk-In Closet(s)
- Door features: Thermal Doors
- Window features: Thermal Windows
- Flooring: Carpet,Laminate,Tile
- Attic: Access Only
Great Room
- Level: First
Heating & Cooling
- Heating features: Electric,Heat Pump
- Cooling features: Central Air
Interior Area
- Total structure area: 2,052
- Total interior livable area: 2,052 sqft
Kitchen
- Level: First
Laundry
- Level: First
Master Bedroom
- Level: First
Property
Accessibility
- Accessibility features: None
Details
- Parcel number: 0700057
- Zoning: Residential
- Special condition: Standard
Features
- Levels: One
- Patio & porch: Front Porch
- Exterior features: Thermal Doors
- Fencing: None
- Has view: Yes
- View description: None
- Frontage type: See Remarks
- Living area range: 2000 - 2199
Lot
- Lot size: 0.31 Acres
- Lot size dimensions: 10 x 136 x 01 x 436
Parking
- Total spaces: 1
- Parking features: Gravel,Unpaved
- Covered spaces: 1
- Carport: Yes
- Carport spaces: 1