



1004 W Broadus Ave, Fort Worth, TX, 76115
About This Home
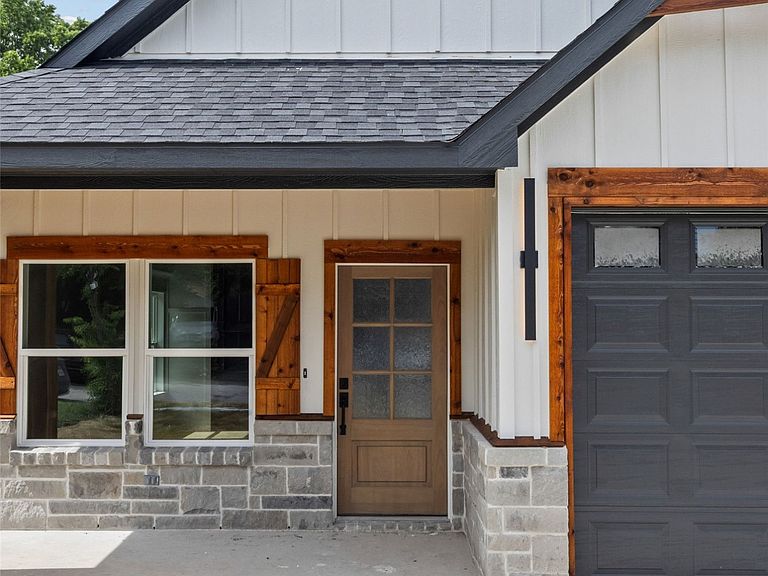
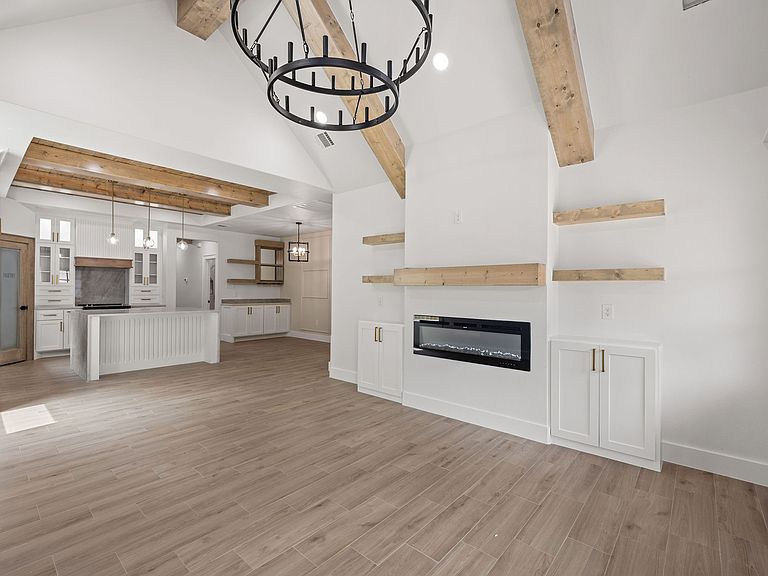
Beautiful new construction home featuring an open-concept design with soaring vaulted ceilings, exposed wood beams, and designer finishes throughout. The spacious living area centers around a sleek electric fireplace and flows seamlessly into the stunning kitchen complete with custom cabinetry, quartz countertops, a large waterfall island, and walk-in pantry. The private primary suite offers a spa-inspired bathroom with a walk-in shower, soaking tub, dual vanities, and an oversized custom closet. Enjoy luxury flooring, decorative accents, abundant natural light, and a covered back patio overlooking the large fenced backyard. Conveniently located with easy access to I-35 and Loop 820, shopping, dining, this home combines modern style with everyday comfort. Don’t miss this exceptional new build!
Getting Around
 Somewhat Walkable
 Some Transit
 Somewhat Bikeable
Schools
Construction
Condition
- Year built: 2026
Type & Style
- Home type: SingleFamily
- Architectural style: Detached
- Property subType: Single Family Residence
Interior
Appliances
- Appliances included: Dishwasher,Electric Range,Microwave
Bedrooms & Bathrooms
- Bedrooms: 3
- Bathrooms: 2
- Full bathrooms: 2
Features
- Chandelier,Cathedral Ceiling(s),Decorative/Designer Lighting Fixtures,Kitchen Island,Open Floorplan,Pantry,Vaulted Ceiling(s),Natural Woodwork,Walk-In Closet(s)
- Number of fireplaces: 2
- Fireplace features: Electric
- Fireplace: Yes
Interior Area
- Total interior livable area: 1,628 sqft
Living Room
- Features: Built-in Features,Fireplace
- Level: First
- Dimensions: 0 x 0
Master Bedroom
- Features: Ceiling Fan(s),En Suite Bathroom
- Level: First
- Dimensions: 0 x 0
Property
Details
- Parcel number: 04702417
Features
- Levels: One
- Stories: 1
- Pool features: None
Lot
- Lot size: 5,009 sqft
Parking
- Total spaces: 1
- Parking features: Driveway
- Has garage: Yes
- Attached garage spaces: 1
- Covered spaces: 1