

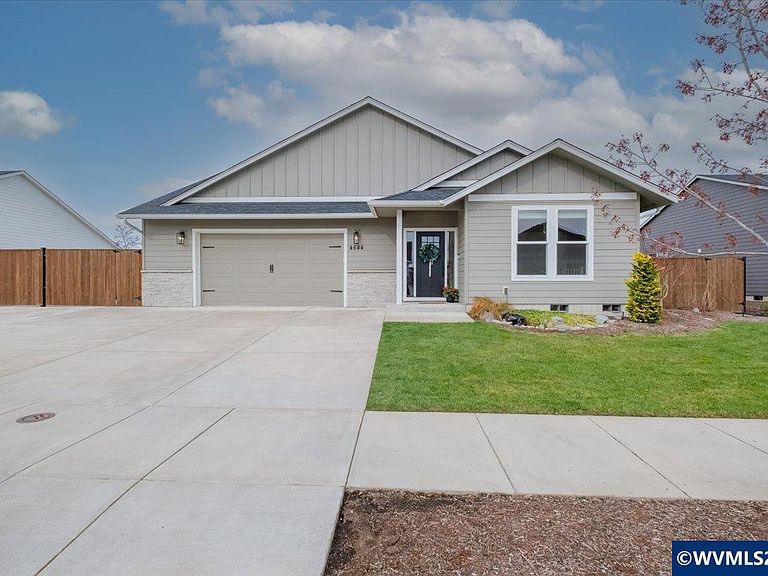


4644 Crown Ln NE, Albany, OR, 97321
4beds
3baths
2,690sqft
$719,900
$268price/sqft
$4,965/moest. monthly cost
$198,600/yrincome needed
About This Home
Spacious and beautifully designed this 4-bed, 3bath home offers 2690 sq ft of comfortable living with a flexible bonus room that can easily serve as the 4th bedroom, office, or media space. The open-concept layout features vaulted ceilings and a large great room. The expansive kitchen is a standout, complete with a large island, abundant cabinetry, and plenty of workspace for cooking and gathering. Situated on a .26-acre lot, with 2-car garage and RV parking. This home offers the space and functionality.
Getting Around
2
 Car-Dependent
0
 Very Limited Transit
28
 Somewhat Bikeable
Schools
6/10
8/10
7/10
Construction
Condition
- Year built: 2021
Materials
- Foundation: Continuous
- Roof: Composition
- Construction materials: Composite,Fiber Cement,Shingle Siding,Lap Siding,T111
Type & Style
- Home type: SingleFamily
- Property subType: Single Family Residence
Interior
Appliances
- Appliances included: Dishwasher,Disposal,Gas Range,Microwave,Range Included,Gas Water Heater
- Laundry features: Main Level
Bedroom2
- Level: Main
Bedroom3
- Level: Main
Bedroom4
- Level: Upper
Bedrooms & Bathrooms
- Bedrooms: 4
- Bathrooms: 3
- Full bathrooms: 3
- Main level bathrooms: 2
Dining Room
- Features: Area (Combination)
- Level: Main
Family Room
- Level: Upper
Features
- Other(Refer to Remarks),Walk-in Pantry
- Flooring: Carpet
- Fireplace features: Gas,Living Room
- Fireplace: Yes
Heating & Cooling
- Heating features: Forced Air,Natural Gas
- Cooling features: Central Air
Interior Area
- Total structure area: 2,690
- Total interior livable area: 2,690 sqft
Kitchen
- Level: Main
Living Room
- Level: Main
Master Bedroom
- Level: Main
Property
Details
- Parcel number: 00946966
- Zoning: RL
Features
- Levels: Two
- Stories: 2
- Patio & porch: Covered Patio
- Exterior features: Tan
- Fencing: Fenced
- Has view: Yes
- View description: Territorial
Lot
- Lot size: 0.26 Acres
- Features: Dimension Above,Landscaped
Parking
- Total spaces: 2
- Parking features: Attached,RV Access/Parking
- Has garage: Yes
- Attached garage spaces: 2
- Covered spaces: 2