


20630 Dynamic Ct, Humble, TX, 77338
About This Home
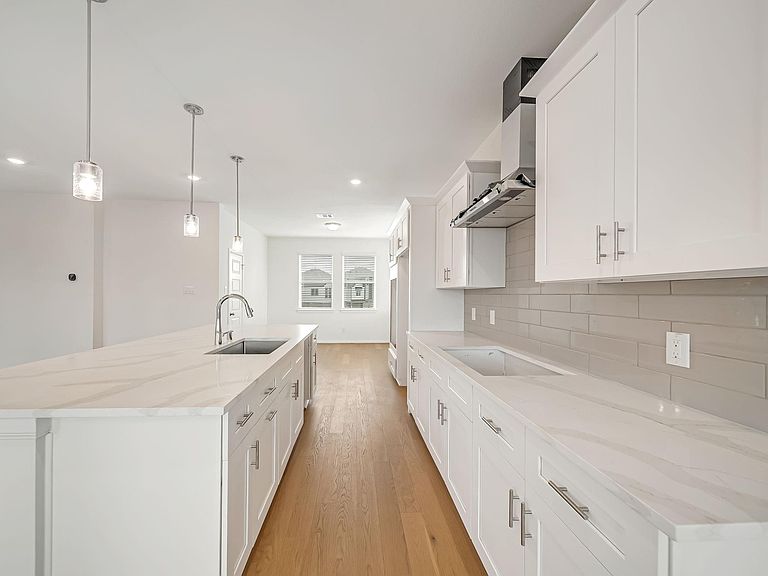
14,709 SF CUL-DE-SAC LOT | NO BACK NEIGHBORS | 6 BEDROOMS | 4 BATHS! Rare opportunity to own this spacious 2-story home offering 6 bedrooms, 4 full baths, and a 2+ car garage on an oversized cul-de-sac lot. The main living area on the 1st floor showcases open-concept living with a large family room, dining area, and kitchen designed for entertaining. Also located on this level are the private owner's retreat and a guest suite with an ensuite bath, ideal for visitors or multi-generational living. The 2nd floor features a spacious game room and four additional bedrooms with convenient access to 2 full baths. Located in Townsen Landing, a thoughtfully planned community featuring elevated foundations and flood-resistant floor plans for added peace of mind. Residents enjoy an outdoor amphitheater, two dog parks, & convenient access to shopping, dining, entertainment, and major highways, with an easy commute to Downtown Houston, Bush IAH, & surrounding employment centers. Humble ISD.
Getting Around
 Car-Dependent
 Very Limited Transit
 Somewhat Bikeable
Schools
Construction
Condition
- New construction: Yes
- Year built: 2024
Materials
- Foundation: Slab
- Roof: Composition
- Construction materials: Brick,Cement Siding
Other
- Builder name: Saratoga Homes of Texas
Type & Style
- Home type: SingleFamily
- Architectural style: Contemporary
- Property subType: Single Family Residence
Interior
Appliances
- Appliances included: ENERGY STAR Qualified Appliances,Disposal,Gas Oven,Microwave,Gas Cooktop,Dishwasher
- Laundry features: Electric Dryer Hookup,Washer Hookup
Bedroom
- Level: Third
- Area: 208
- Dimensions: 16X13
Bedroom
- Level: Third
- Area: 192
- Dimensions: 16X12
Bedroom
- Level: Third
- Area: 132
- Dimensions: 12X11
Bedroom
- Level: Third
- Area: 132
- Dimensions: 12X11
Bedrooms & Bathrooms
- Bedrooms: 6
- Bathrooms: 4
- Full bathrooms: 4
Breakfast
- Level: Second
- Area: 120
- Dimensions: 12X10
Dining Room
- Level: Second
- Area: 156
- Dimensions: 13X12
Family Room
- Level: Second
- Area: 600
- Dimensions: 30X20
Features
- High Ceilings,Prewired for Alarm System,All Bedrooms Up,En-Suite Bath,Primary Bed - 2nd Floor,Sitting Area,Walk-In Closet(s)
- Window features: Insulated/Low-E windows,Window Coverings
- Flooring: Carpet,Tile
Game Room
- Level: Third
- Area: 340
- Dimensions: 20X17
Heating & Cooling
- Heating features: Natural Gas
- Cooling features: Ceiling Fan(s),Electric
Interior Area
- Total structure area: 3,624
- Total interior livable area: 3,624 sqft
Kitchen
- Level: Second
- Area: 204
- Dimensions: 17X12
Other
- Level: Second
Other
- Level: Third
Other
- Level: Third
Other
- Level: Second
- Area: 176
- Dimensions: 16X11
Primary Bath
- Level: Second
Primary Bedroom
- Level: Second
- Area: 224
- Dimensions: 16X14
Utility Room
- Level: Second
Property
Details
- Parcel number: 1470050040044
Features
- Stories: 2
- Exterior features: Back Green Space,Side Yard
- Fencing: Back Yard
Lot
- Lot size: 0.34 Acres
- Features: Cul-De-Sac,1/4 Up to 1/2 Acre
Parking
- Total spaces: 2
- Parking features: Attached,Oversized,Additional Parking,Garage Door Opener,Double-Wide Driveway
- Has garage: Yes
- Attached garage spaces: 2
- Covered spaces: 2