


20630 Dynamic Ct, Humble, TX, 77338
About This Home
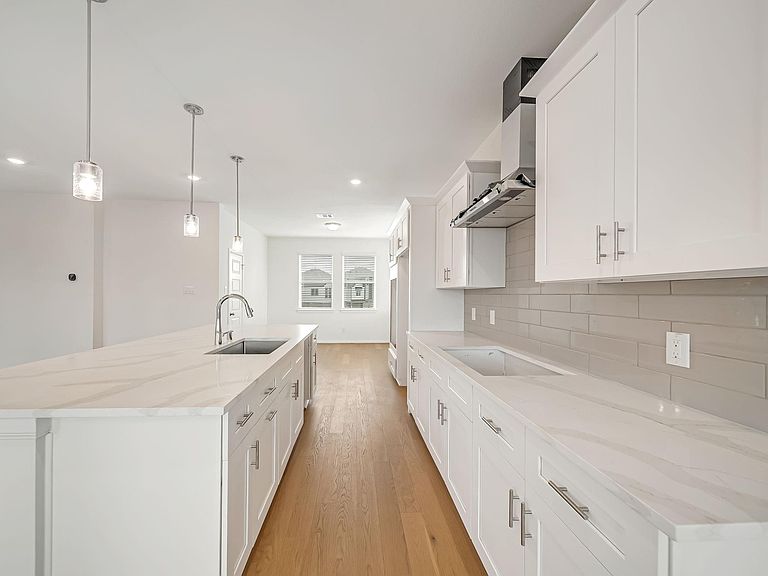
14,709 SF CUL-DE-SAC LOT | NO BACK NEIGHBORS | 6 BEDROOMS | 4 BATHS! Rare opportunity to own this spacious 2-story home offering 6 bedrooms, 4 full baths, and a 2+ car garage on an oversized cul-de-sac lot. The main living area on the 1st floor showcases open-concept living with a large family room, dining area, and kitchen designed for entertaining. Also located on this level are the private owner's retreat and a guest suite with an ensuite bath, ideal for visitors or multi-generational living. The 2nd floor features a spacious game room and four additional bedrooms with convenient access to 2 full baths. Located in Townsen Landing, a thoughtfully planned community featuring elevated foundations and flood-resistant floor plans for added peace of mind. Residents enjoy an outdoor amphitheater, two dog parks, & convenient access to shopping, dining, entertainment, and major highways, with an easy commute to Downtown Houston, Bush IAH, & surrounding employment centers. Humble ISD.
Getting Around
 Car-Dependent
 Very Limited Transit
 Somewhat Bikeable
Schools
Construction
Condition
- New construction: Yes
- Year built: 2024
Materials
- Foundation: Slab
- Roof: Composition
- Construction materials: Brick,Cement Siding
Other
- Builder name: Saratoga Homes of Texas
Type & Style
- Home type: SingleFamily
- Architectural style: Contemporary
- Property subType: Single Family Residence
Interior
Appliances
- Appliances included: ENERGY STAR Qualified Appliances,Disposal,Gas Oven,Microwave,Gas Cooktop,Dishwasher
- Laundry features: Electric Dryer Hookup,Washer Hookup
Bedroom
- Level: Third
- Area: 208
- Dimensions: 16X13
Bedroom
- Level: Third
- Area: 192
- Dimensions: 16X12
Bedroom
- Level: Third
- Area: 132
- Dimensions: 12X11
Bedroom
- Level: Third
- Area: 132
- Dimensions: 12X11
Bedrooms & Bathrooms
- Bedrooms: 6
- Bathrooms: 4
- Full bathrooms: 4
Breakfast
- Level: Second
- Area: 120
- Dimensions: 12X10
Dining Room
- Level: Second
- Area: 156
- Dimensions: 13X12
Family Room
- Level: Second
- Area: 600
- Dimensions: 30X20
Features
- High Ceilings,Prewired for Alarm System,All Bedrooms Up,En-Suite Bath,Primary Bed - 2nd Floor,Sitting Area,Walk-In Closet(s)
- Window features: Insulated/Low-E windows,Window Coverings
- Flooring: Carpet,Tile
Game Room
- Level: Third
- Area: 340
- Dimensions: 20X17
Heating & Cooling
- Heating features: Natural Gas
- Cooling features: Ceiling Fan(s),Electric
Interior Area
- Total structure area: 3,624
- Total interior livable area: 3,624 sqft
Kitchen
- Level: Second
- Area: 204
- Dimensions: 17X12
Other
- Level: Second
Other
- Level: Third
Other
- Level: Third
Other
- Level: Second
- Area: 176
- Dimensions: 16X11
Primary Bath
- Level: Second
Primary Bedroom
- Level: Second
- Area: 224
- Dimensions: 16X14
Utility Room
- Level: Second
Property
Details
- Parcel number: 1470050040044
Features
- Stories: 2
- Exterior features: Back Green Space,Side Yard
- Fencing: Back Yard
Lot
- Lot size: 0.34 Acres
- Features: Cul-De-Sac,1/4 Up to 1/2 Acre
Parking
- Total spaces: 2
- Parking features: Attached,Oversized,Additional Parking,Garage Door Opener,Double-Wide Driveway
- Has garage: Yes
- Attached garage spaces: 2
- Covered spaces: 2
Climate Risk is Financial Risk
Every home has a financial story beyond the listing price. Below, you’ll see the climate risks that could affect this property — and in Bills & Affordability, how those risks may influence repairs, insurance, utilities, and long-term value.
Biggest Threats for This Home
- Tornado

- Cold Wave

- Hurricane

- Heat Wave

- Inland Flooding

- Lightning

- Tsunami

How This Home’s Risks Compare
FEMA Declared Disasters Across Texas Counties
Understanding the Costs
Financial advisors generally recommend spending no more than 30% of your gross household income on housing costs. In practice, many households stretch to 35% or beyond — especially in high-cost markets.
Estimated Costs Today
| Monthly | Annual | |
|---|---|---|
| Mortgage | $2,987 | $35,844 |
| Home Insurance * | $608 | $7,296 |
| Property Taxes | $496 | $5,952 |
| Electricity | $397 | $4,775 |
| Total | $4,488 | $53,856 |
Income You'd Need if You Spent...
Texas FAIR Plan Programs



How Costs Could Change Over Time
Climate risk is quickly impacting all of the major home ownership costs. Adjust the growth rates and percentage of income spent on housing below to see how your housing costs could change over the next 10 years — and what income you'd need to keep up.
Comparing Against the Market
Price Per Sq Ft
vs Other Active Listings
Avg $/sqft
vs Homes Sold Last Month
Median $/sqft
Current Market Trends
Median Price Per Square Foot
The median price per square foot of homes sold in this area each month. Compare this to this listing's price per square foot to gauge whether the home is priced in line with recent sales.
Historicals for This Listing
Zestimate History ($/sqft)
Price History
| Date | Event | Price |
|---|---|---|
| 2026-07-09 | Price change | $590,900 |
| 2026-06-05 | Price change | $620,400 |
| 2025-09-19 | Price change | $565,900 |
| 2025-09-05 | Price change | $599,900 |
| 2025-08-22 | Price change | $620,400 |
| 2025-07-31 | Price change | $599,900 |
| 2025-06-26 | Price change | $620,400 |
| 2025-06-26 | Price change | $584,900 |
| 2025-06-17 | Price change | $599,900 |
| 2025-06-13 | Listed for sale | $620,400 |
 View on Zillow