


3592 Basal St, Panama City, FL, 32404
About This Home
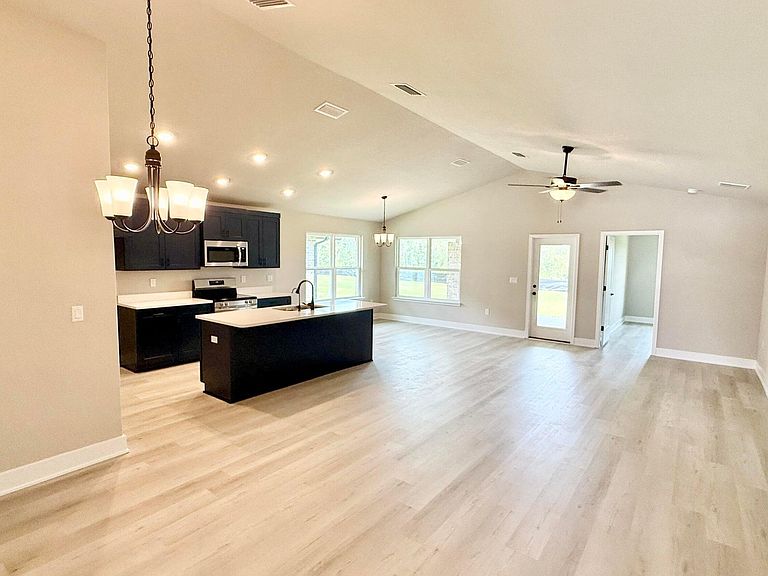
The 1711 floorplan design by Adams Homes is a well-designed and spacious home that offers both style and functionality. With three bedrooms, two bathrooms, and a two-car garage, this single-story home provides a comfortable and versatile living space. As you enter the home, you are welcomed into a foyer that leads you into the main living area. The open-concept design seamlessly connects the kitchen, dining area, and living room, creating a bright and inviting atmosphere. The kitchen is thoughtfully designed with modern appliances, ample cabinet space, and a breakfast nook, making it a practical and stylish space for cooking and entertaining. The adjacent dining area provides plenty of room for family meals and gatherings. The living room serves as a central gathering space, offering ample room for relaxation and entertainment. The master suite is located at the back of the home, providing a private retreat for homeowners. It features a spacious bedroom, a walk-in closet, and an ensuite bathroom with a double vanity, and garden tub. The two additional bedrooms are situated near the front of the home, offering privacy and flexibility to accommodate family members, and guests, or create a home office or hobby space. The two-car garage provides ample space for parking and storage. Additionally, a covered porch at the back of the home extends the living space outdoors, providing a perfect spot for relaxation or outdoor gatherings. With Adams Homes' commitment to quality craftsmanship, this home is designed to provide both comfort and style. Embrace the functionality and spaciousness of the 1711 floorplan, and personalize it to match your individual preferences and lifestyle, creating a home that truly reflects your unique personality and brings joy to everyday living.
Getting Around
 Car-Dependent
 No Nearby Transit
 Somewhat Bikeable
Schools
Construction
Condition
- New construction: Yes
- Year built: 2025
Type & Style
- Home type: SingleFamily
- Architectural style: Traditional
- Property subType: Single Family Residence
Interior
Bedroom
- Level: First
- Dimensions: 13.2 x 11.4
Bedrooms & Bathrooms
- Bedrooms: 3
- Bathrooms: 2
- Full bathrooms: 2
Family Room
- Level: First
- Dimensions: 14.1 x 19.8
Interior Area
- Total structure area: 1,711
- Total interior livable area: 1,711 sqft
Master Bedroom
- Level: First
- Dimensions: 21.1 x 13.7
Property
Details
- Parcel number: 05948450030
Lot
- Lot size: 6,969 sqft
- Lot size dimensions: 0.16
Parking
- Total spaces: 2
- Parking features: Garage
- Has garage: Yes
- Attached garage spaces: 2
- Covered spaces: 2
Climate Risk is Financial Risk
Every home has a financial story beyond the listing price. Below, you’ll see the climate risks that could affect this property — and in Bills & Affordability, how those risks may influence repairs, insurance, utilities, and long-term value.
Biggest Threats for This Home
- Hurricane

- Lightning

- Tornado

- Coastal Flooding

- Cold Wave

- Heat Wave

- Inland Flooding

- Strong Wind

- Wildfire

- Tsunami

How This Home’s Risks Compare
FEMA Declared Disasters in Bay County and Florida
Understanding the Costs
Financial advisors generally recommend spending no more than 30% of your gross household income on housing costs. In practice, many households stretch to 35% or beyond — especially in high-cost markets.
Estimated Costs Today
| Monthly | Annual | |
|---|---|---|
| Mortgage | $1,789 | $21,468 |
| Home Insurance * | $360 | $4,320 |
| Property Taxes | $173 | $2,076 |
| Electricity | $197 | $2,366 |
| Total | $2,519 | $30,228 |
Income You'd Need if You Spent...
Florida FAIR Plan Programs

How Costs Could Change Over Time
Climate risk is quickly impacting all of the major home ownership costs. Adjust the growth rates and percentage of income spent on housing below to see how your housing costs could change over the next 10 years — and what income you'd need to keep up.
Comparing Against the Market
Price Per Sq Ft
vs Other Active Listings
Avg $/sqft
vs Homes Sold Last Month
Median $/sqft
Current Market Trends
Median Price Per Square Foot
The median price per square foot of homes sold in this area each month. Compare this to this listing's price per square foot to gauge whether the home is priced in line with recent sales.
Historicals for This Listing
Zestimate History ($/sqft)
Price History
| Date | Event | Price |
|---|---|---|
| 2026-02-09 | Listed for sale | $353,846 |
| 2026-01-23 | Pending sale | $353,846 |
| 2026-01-18 | Price change | $353,846 |
| 2026-01-08 | Price change | $338,846 |
| 2025-12-21 | Price change | $354,396 |
| 2025-11-04 | Price change | $351,246 |
| 2025-09-16 | Listed for sale | $379,396 |
| 2025-09-13 | Listing removed | $379,396 |
| 2025-08-26 | Price change | $379,396 |
| 2025-06-13 | Listed for sale | $376,246 |
 View on Zillow