



2058 PACKING DISTRICT WAY, Orlando, FL, 32804
About This Home
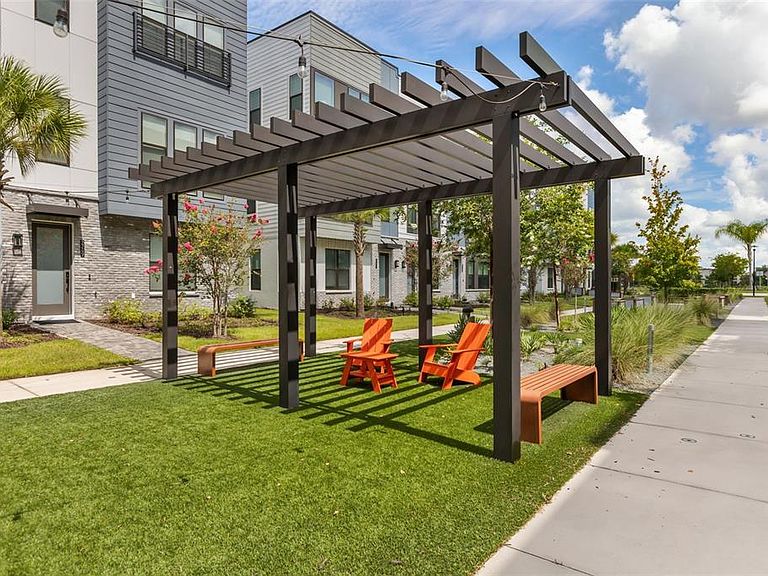
Under contract-accepting backup offers. Most townhomes give you a place to live. This one gives you a neighborhood you'll actually use. Morning coffee. Evening concerts. Weekend markets. Parks, trails, and restaurants are all a short walk from your front door. Welcome to The Brix at The Packing District, where home is about more than square footage. With a low HOA, no CDD, and a neighborhood designed for convenience, connection, and long-term value, this is the kind of place that makes everyday life easier. This beautifully upgraded 2-bedroom, 2.5-bath townhome with a versatile first-floor flex space offers one of the best opportunities to own newer construction in Orlando’s sought-after 32804 zip code. Thoughtfully designed for today’s lifestyle, the flexible entry-level space is ideal for a home office, creative studio, or guest area. The open-concept floor plan is filled with natural light and features light gray wood-look tile with warm undertones throughout the main living areas, creating a modern feel that’s both stylish and easy to maintain. The chef-inspired kitchen is the heart of the home, showcasing quartz countertops, an oversized island, KitchenAid stainless steel appliances, a gas range, and abundant cabinetry designed for everyday living and effortless entertaining. Upstairs, the spacious primary suite offers a peaceful retreat with hardwood floors and beautifully appointed en-suite bath. A generously sized secondary bedroom with its own private bath provides comfort and privacy for guests or family. This home has been thoughtfully enhanced with premium upgrades, including custom closet systems, smart home features, an epoxy-coated garage floor, Bosch refrigerator, LG SideKick pedestal washer and dryer system, and additional designer finishes that make it truly move-in ready. Beyond your front door, The Packing District continues to redefine urban living with an unmatched blend of recreation, dining, and community. Residents enjoy nearby parks, YMCA, tennis and pickleball courts, walking and biking trails, playgrounds, and gathering spaces that make it easy to connect with neighbors and enjoy an active lifestyle. Conveniently located just minutes from Downtown Orlando, College Park, Winter Park, Orlando Science Stem School and major roadways including I-4, 408, 417; this home offers exceptional access to AdventHealth Orlando, Orlando Regional Medical Center, UCF, Rollins College, Dr. Phillips Center for the Performing Arts, Dubsdread Golf Course, Foxtail Coffee Co., Great Southern Box Company Food Hall, Publix, Winter Park Village, Ivanhoe Village, Mills 50 District, Baldwin Park, Orlando International Airport, Walt Disney World and the region's renowned attractions and entertainment. If you’ve been searching for a home that offers modern design, thoughtful upgrades, and a walkable lifestyle in one of Orlando’s fastest-growing neighborhoods, this is your opportunity. HOA fees includes Spectrum Fiber Internet/TV.
Getting Around
 Car-Dependent
 Some Transit
 Somewhat Bikeable
Schools
Construction
Condition
- Year built: 2023
Materials
- Foundation: Slab
- Roof: Other
- Construction materials: Brick
Other
- Builder name: TOLL BROTHERS
Type & Style
- Home type: Townhouse
- Architectural style: Contemporary
- Property subType: Townhouse
Interior
Appliances
- Appliances included: Oven,Cooktop,Dishwasher,Disposal,Dryer,Gas Water Heater,Ice Maker,Microwave,Range,Range Hood,Refrigerator,Washer
- Laundry features: Laundry Closet,Upper Level
Bathroom1
- Level: Second
Bedroom2
- Features: En Suite Bathroom,Built-in Closet
- Level: Third
- Area: 108
- Dimensions: 12x9
Bedrooms & Bathrooms
- Bedrooms: 2
- Bathrooms: 3
- Full bathrooms: 2
- 1/2 bathrooms: 1
Den
- Features: Walk-In Closet(s)
- Level: First
- Area: 121
- Dimensions: 11x11
Dining Room
- Level: Second
- Area: 81
- Dimensions: 9x9
Features
- Ceiling Fan(s),Eating Space In Kitchen,In Wall Pest System,Open Floorplan,PrimaryBedroom Upstairs,Solid Surface Counters,Solid Wood Cabinets,Split Bedroom,Stone Counters,Thermostat,Walk-In Closet(s)
- Window features: Window Treatments
- Flooring: Tile,Hardwood
Great Room
- Level: Second
- Area: 165
- Dimensions: 15x11
Heating & Cooling
- Heating features: Electric,Natural Gas
- Cooling features: Central Air
Interior Area
- Total structure area: 1,449
- Total interior livable area: 1,449 sqft
Kitchen
- Features: Pantry,Built-in Closet
- Level: Second
- Area: 180
- Dimensions: 15x12
Primary Bathroom
- Level: Third
Primary Bedroom
- Features: En Suite Bathroom,Built-in Closet
- Level: Third
- Area: 156
- Dimensions: 13x12
Property
Details
- Parcel number: 162229092500070
- Zoning: PD/W
- Special condition: None
Features
- Levels: Three Or More
- Stories: 3
- Exterior features: Irrigation System,Lighting,Playground,Rain Gutters,Sidewalk,Tennis Court(s)
- Has view: Yes
- View description: Tennis Court
- Waterfront features: Pond Access
- Residential vegetation: Mature Landscaping,Trees/Landscaped
Lot
- Lot size: 1,449 sqft
- Features: City Lot,In County,Landscaped,Sidewalk
Parking
- Total spaces: 1
- Parking features: Alley Access,Garage Door Opener,Garage Faces Rear,Ground Level
- Has garage: Yes
- Attached garage spaces: 1
- Covered spaces: 1