

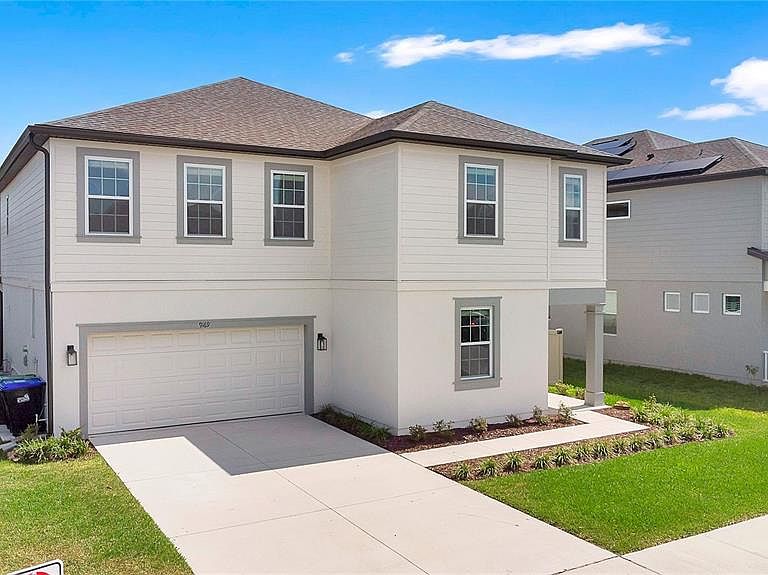


9169 WAVERLY WALK DRIVE, Orlando, FL, 32817
About This Home
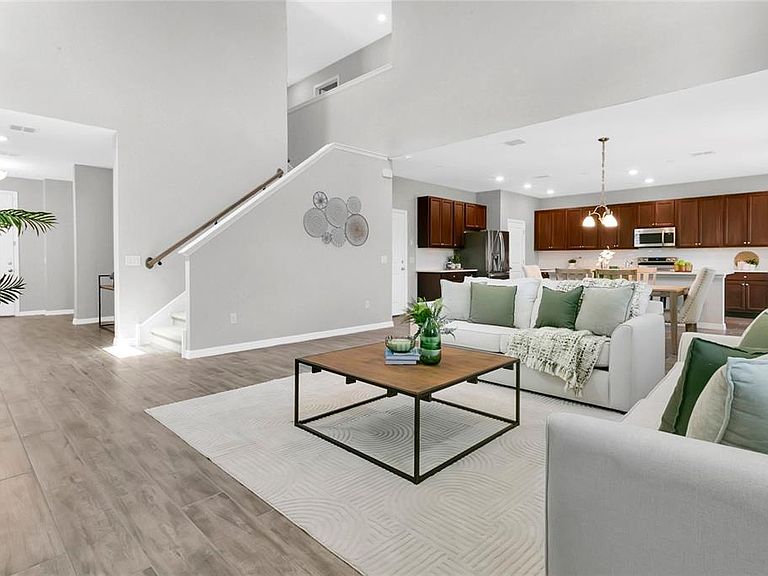
Experience refined living in this exceptional 2023 Ashton Woods Moseley model home offering 5 bedrooms and 3 bedrooms, perfectly positioned on the largest homesite in the Waverly Walk community with water views and no rear neighbors, offering an unmatched sense of privacy and tranquility. Designed with timeless sophistication, this like-new home showcases soaring ceilings, abundant natural light, and a flowing open-concept floor plan that seamlessly blends elegant entertaining with comfortable everyday living. At the heart of the home, the designer kitchen impresses with upgraded quartz countertops, wood-tile flooring, stainless steel appliances, premium finishes, large island with bar seating and a spacious dining area. The sought-after first-floor guest suite with a full bath provides the perfect retreat for visitors or multi-generational living. Upstairs, you’ll find 4 spacious bedrooms, a generously sized laundry room complete with an LG washer and dryer, and a luxurious owner’s retreat designed for relaxation. The spa-inspired primary bath features dual quartz vanities, an oversized frameless walk-in shower with a built-in bench, and an expansive walk-in closet. Every detail has been thoughtfully curated, including dual Trane HVAC systems, plantation shutters, a screened lanai overlooking the lake, gutters, low-voltage smart-home wiring, and an attached two-car garage. Set within the desirable Waverly Walk community, residents enjoy scenic walking paths, a neighborhood playground, and beautifully illuminated streets. Offering an extraordinary combination of premium upgrades, an exceptional homesite, and picturesque views, this move-in-ready residence presents a rare opportunity to enjoy modern luxury in one of the area’s most desirable neighborhoods. Perfectly located near UCF, 408, Waterford Lakes, Jay Blanchard Park, and the Orlando International Airport, This home is truly exceptional!
Getting Around
 Car-Dependent
 Some Transit
 Bikeable
Schools
Construction
Condition
- Year built: 2023
Materials
- Foundation: Slab
- Roof: Shingle
- Construction materials: Block,Stucco
Other
- Builder name: Ashton Woods
Type & Style
- Home type: SingleFamily
- Property subType: Single Family Residence
Interior
Appliances
- Appliances included: Dishwasher,Disposal,Dryer,Electric Water Heater,Microwave,Range,Refrigerator,Washer
- Laundry features: Electric Dryer Hookup,Inside,Laundry Room,Upper Level,Washer Hookup
Bedroom2
- Features: Built-in Closet
- Level: Second
- Area: 184.86
- Dimensions: 15.8x11.7
Bedroom3
- Features: Walk-In Closet(s)
- Level: Second
- Area: 169.36
- Dimensions: 14.6x11.6
Bedroom4
- Features: Built-in Closet
- Level: Second
- Area: 220
- Dimensions: 20x11
Bedroom5
- Features: Built-in Closet
- Level: First
- Area: 115.14
- Dimensions: 11.4x10.1
Bedrooms & Bathrooms
- Bedrooms: 5
- Bathrooms: 3
- Full bathrooms: 3
Dining Room
- Level: First
- Area: 194.88
- Dimensions: 9.6x20.3
Features
- Cathedral Ceiling(s),Eating Space In Kitchen,High Ceilings,Kitchen/Family Room Combo,Open Floorplan,PrimaryBedroom Upstairs,Smart Home,Solid Surface Counters,Solid Wood Cabinets,Split Bedroom,Stone Counters,Thermostat,Walk-In Closet(s)
- Window features: Window Treatments
- Flooring: Carpet,Tile
Foyer
- Level: First
- Area: 137.6
- Dimensions: 8.6x16
Heating & Cooling
- Heating features: Central
- Cooling features: Central Air
Interior Area
- Total structure area: 3,873
- Total interior livable area: 2,788 sqft
Kitchen
- Features: Breakfast Bar,Pantry,Kitchen Island,Stone Counters
- Level: First
- Area: 200.97
- Dimensions: 9.9x20.3
Laundry
- Level: Second
- Area: 60.014
- Dimensions: 7.4x8.11
Living Room
- Level: First
- Area: 350.755
- Dimensions: 17.11x20.5
Primary Bathroom
- Level: Second
- Area: 12.07
- Dimensions: 7.1x1.7
Primary Bedroom
- Features: Walk-In Closet(s)
- Level: Second
- Area: 207.081
- Dimensions: 12.11x17.1
Property
Details
- Parcel number: 092231913000300
- Zoning: P-D
- Special condition: None
Features
- Levels: One
- Stories: 1
- Patio & porch: Front Porch,Rear Porch,Screened
- Exterior features: Irrigation System,Playground,Rain Gutters,Sidewalk,Sprinkler Metered
- Fencing: Vinyl,Wire
- Has view: Yes
- View description: Pond
- Has water view: Yes
- Water view: Pond
- Residential vegetation: Trees/Landscaped
Lot
- Lot size: 6,601 sqft
- Features: City Lot,Sidewalk
Parking
- Total spaces: 2
- Parking features: Deeded,Driveway,Garage Door Opener,Ground Level,On Street
- Has garage: Yes
- Attached garage spaces: 2
- Covered spaces: 2
- Has uncovered spaces: Yes