


13085 Bromborough Dr, Orlando, FL, 32832
About This Home
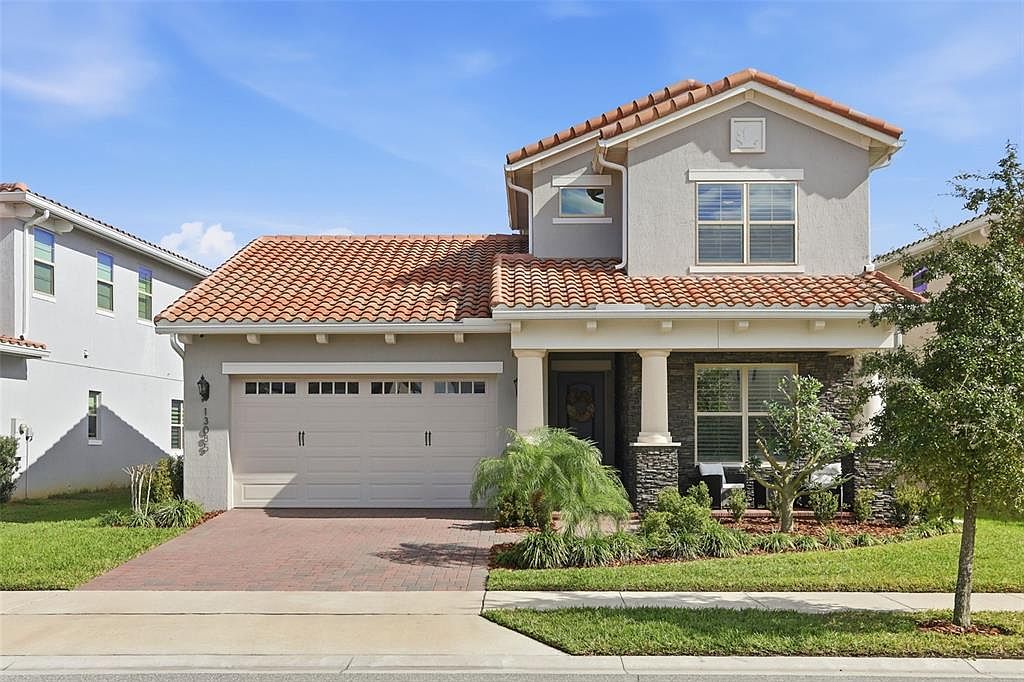
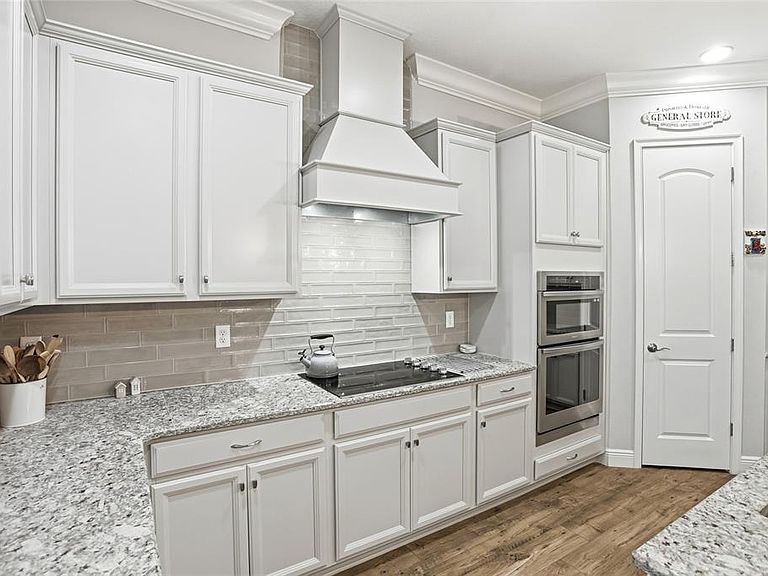
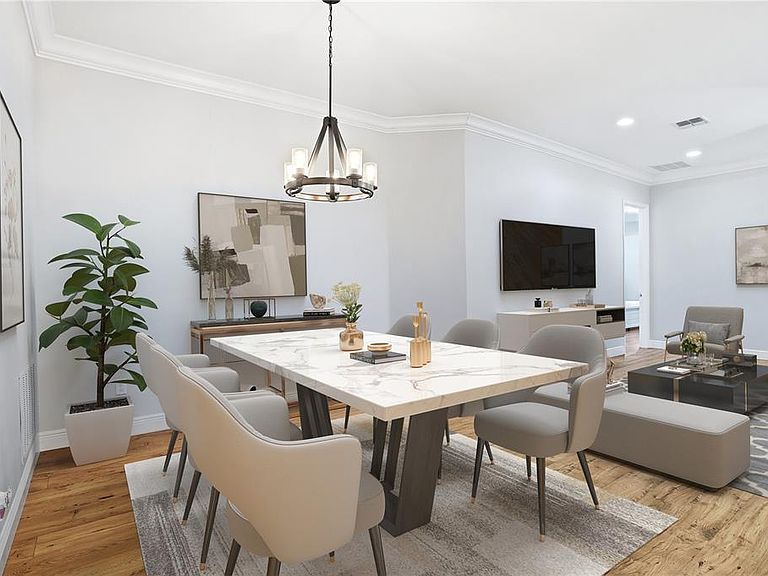
Under contract-accepting backup offers. One or more photo(s) has been virtually staged. Welcome to this beautifully appointed 4-bedroom, 4-bath home in the guard-gated Eagle Creek community of Lake Nona. Built less than four years ago, this residence blends refined finishes, functional design, and exceptional indoor-outdoor living. Step outside to your private retreat featuring a saltwater heated pool and spa, covered screened enclosure, and remote-controlled lighting for the perfect evening atmosphere. The custom outdoor kitchen includes a Paradise Grill with two burners, flat iron, sink, and built-in refrigerator, ideal for entertaining year-round. Upstairs, a spacious private balcony overlooking the pool adds another inviting place to relax. Inside, the home offers a first-floor primary suite, Mohawk Cedar Chestnut flooring, upgraded paint, crown molding, plantation shutters, recessed lighting, and elegant stair railing details. The gourmet kitchen is finished with 42-inch cabinetry, custom hood, designer backsplash, Kashmir White granite, and Whirlpool stainless steel appliances. Additional features include: Whole-house gutters Aluminum fenced backyard Owned water softener Two-car garage with ceiling storage racks New exterior paint Delaturf Playscape Turf with TCool cooling agent for low-maintenance, pet-friendly outdoor living Residents of Eagle Creek enjoy 24-hour gated security, a championship golf course, clubhouse and restaurant, resort-style pool, fitness center, tennis and basketball courts, playgrounds, and scenic walking and biking trails—all just minutes from Medical City, top-rated schools, dining, and major highways. A rare opportunity to own a stylish, move-in-ready home in one of Lake Nona’s most desirable communities. Some photos have been virtually staged
Getting Around
 Car-Dependent
 Minimal Transit
 Somewhat Bikeable
Schools
Construction
Condition
- Year built: 2022
Materials
- Foundation: Brick/Mortar
- Roof: Tile
- Construction materials: Brick,Concrete
Other
- Builder model: Oakmont C
- Builder name: Jones
Type & Style
- Home type: SingleFamily
- Property subType: Single Family Residence
Interior
Appliances
- Appliances included: Oven,Convection Oven,Cooktop,Dishwasher,Disposal,Dryer,Exhaust Fan,Freezer,Microwave,Range Hood,Refrigerator,Washer
- Laundry features: Laundry Room
Bedroom2
- Features: Built-in Closet
- Level: First
- Area: 135.89
- Dimensions: 12.7x10.7
Bedroom3
- Features: Walk-In Closet(s)
- Level: First
- Area: 173.99
- Dimensions: 12.7x13.7
Bedroom4
- Features: Built-in Closet
- Level: Second
- Area: 163.35
- Dimensions: 13.5x12.1
Bedrooms & Bathrooms
- Bedrooms: 4
- Bathrooms: 4
- Full bathrooms: 4
Dining Room
- Features: No Closet
- Level: First
- Area: 210.91
- Dimensions: 16.1x13.1
Family Room
- Features: No Closet
- Level: Second
- Area: 338.52
- Dimensions: 18.2x18.6
Features
- Crown Molding,High Ceilings,Primary Bedroom Main Floor,Solid Wood Cabinets,Stone Counters,Tray Ceiling(s),Walk-In Closet(s)
- Door features: Outdoor Grill,Sliding Doors
- Window features: Blinds
- Flooring: Laminate
Heating & Cooling
- Heating features: Electric
- Cooling features: Central Air
Interior Area
- Total structure area: 6,901
- Total interior livable area: 3,264 sqft
Kitchen
- Features: Walk-In Closet(s)
- Level: First
- Area: 204.659
- Dimensions: 12.11x16.9
Living Room
- Features: No Closet
- Level: First
- Area: 291.87
- Dimensions: 20.7x14.1
Primary Bedroom
- Features: Walk-In Closet(s)
- Level: First
- Area: 204.14
- Dimensions: 11.8x17.3
Property
Accessibility
- Accessibility features: Accessible Bedroom,Accessible Closets,Accessible Common Area,Accessible Doors
Details
- Parcel number: 332431229800470
- Zoning: P-D
- Special condition: None
Features
- Levels: Two
- Stories: 2
- Private pool: Yes
- Pool features: Heated,In Ground,Salt Water
- Exterior features: Balcony,Garden,Lighting,Outdoor Grill,Private Yard,Sidewalk
- Has spa: Yes
- Spa features: Heated,In Ground
- Fencing: Fenced
- Has view: Yes
- View description: Garden
Lot
- Lot size: 6,895 sqft
- Features: Conservation Area
Parking
- Total spaces: 2
- Parking features: Driveway,Garage Door Opener,Off Street
- Has garage: Yes
- Attached garage spaces: 2
- Covered spaces: 2
- Has uncovered spaces: Yes
Climate Risk is Financial Risk
Every home has a financial story beyond the listing price. Below, you’ll see the climate risks that could affect this property — and in Bills & Affordability, how those risks may influence repairs, insurance, utilities, and long-term value.
Biggest Threats for This Home
- Cold Wave

- Inland Flooding

- Lightning

- Strong Wind

- Tornado

- Hail

- Hurricane

- Wildfire

How This Home’s Risks Compare
FEMA Declared Disasters in Orange County and Florida
Understanding the Costs
Financial advisors generally recommend spending no more than 30% of your gross household income on housing costs. In practice, many households stretch to 35% or beyond — especially in high-cost markets.
Estimated Costs Today
| Monthly | Annual | |
|---|---|---|
| Mortgage | $5,688 | $68,256 |
| Home Insurance * | $496 | $5,952 |
| Property Taxes | $3 | $36 |
| Electricity | $328 | $3,941 |
| Total | $6,515 | $78,180 |
Income You'd Need if You Spent...
Florida FAIR Plan Programs
How Costs Could Change Over Time
Climate risk is quickly impacting all of the major home ownership costs. Adjust the growth rates and percentage of income spent on housing below to see how your housing costs could change over the next 10 years — and what income you'd need to keep up.
Comparing Against the Market
Price Per Sq Ft
vs Other Active Listings
Avg $/sqft
vs Homes Sold Last Month
Median $/sqft
Current Market Trends
Median Price Per Square Foot
The median price per square foot of homes sold in this area each month. Compare this to this listing's price per square foot to gauge whether the home is priced in line with recent sales.
Historicals for This Listing
Zestimate History ($/sqft)
No zestimate history available
Price History
| Date | Event | Price |
|---|---|---|
| 2026-05-14 | Pending sale | $1,125,000 |
| 2026-04-26 | Price change | $1,125,000 |
| 2026-03-29 | Price change | $1,175,000 |
| 2026-01-22 | Listed for sale | $1,250,000 |
For Sale by Agent
 View on Zillow