



13169 Bromborough Dr, Orlando, FL, 32832
About This Home
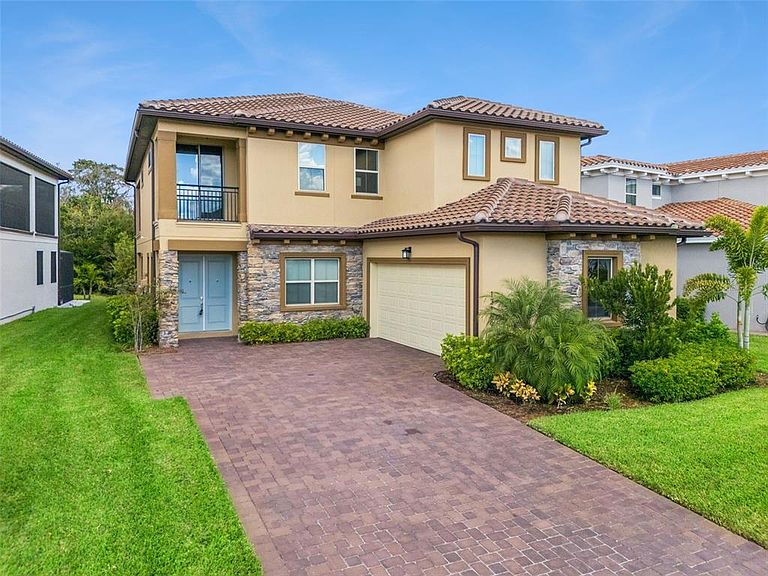
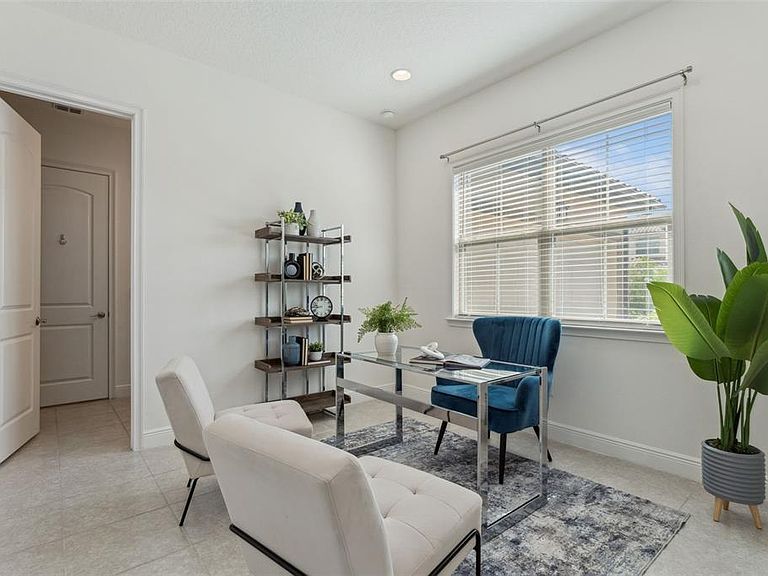
Welcome to luxurious living in the guard-gated Eagle Creek community of Lake Nona! This home was constructed in 2022, boasts 5 spacious bedrooms and 4 modern bathrooms, offering a generous 3,339 square feet of meticulously designed living space. As you enter, you are greeted by high ceilings and an abundance of natural light that flows throughout the thoughtfully planned open-concept layout. This design harmoniously connects the welcoming foyer with the expansive living room, elegant dining area, and gourmet kitchen, making it perfect for both daily family life and entertaining guests. The chef’s kitchen is a dream, featuring state-of-the-art premium stainless steel appliances, stunning granite countertops, and a large central island with seating, ideal for culinary adventures and social gatherings. On the first floor, you’ll find a versatile room currently staged as a home office, which includes a spacious closet and private access to an attached full bathroom. This thoughtful design makes it an excellent space for visiting grandparents or guests, allowing for privacy and convenience. Venture upstairs to discover a versatile loft area, perfect for a media room, play zone, or an additional living space. The primary suite is a true retreat, showcasing a spa-style ensuite bathroom complete with dual vanities, a luxurious walk-in shower equipped with modern fixtures, and an impressive walk-in closet that provides ample storage. Sliding glass doors lead to a large screened balcony, offering tranquil wooded conservation views that enhance your privacy. This balcony is conveniently shared with the third bedroom, which would also make an ideal home office with its quiet ambiance. The fourth sizeable bedroom features ample closet space, its own private balcony, and shares access to a split full bathroom. The fifth bedroom, located off the loft area, includes a private ensuite bathroom, adding an extra level of comfort for guests. Outdoor living is at its finest with a covered patio, perfect for al fresco dining that overlooks the expansive backyard. This serene setting invites you to enjoy morning coffee, unwind in the evenings, or host gatherings with friends and family. Residents of Eagle Creek enjoy a wealth of resort-style amenities, including 24-hour gated security, a luxurious clubhouse, resort-style pools with sun loungers, a family-friendly splash pad, tennis and pickleball courts, a multi-purpose field for recreational activities, scenic walking and biking trails, a fully equipped fitness center, and versatile meeting rooms. Additionally, the community boasts a championship golf course complete with an on-site restaurant, perfect for enjoying meals after a round of golf. All of this is conveniently located just minutes away from Lake Nona’s renowned Medical City, the Orlando International Airport, top-ranked educational institutions, and a vibrant array of shopping and dining options.
Getting Around
 Car-Dependent
 Minimal Transit
 Somewhat Bikeable
Schools
Construction
Condition
- Year built: 2022
Materials
- Foundation: Slab
- Roof: Tile
- Construction materials: Block,Stone,Stucco
Type & Style
- Home type: SingleFamily
- Property subType: Single Family Residence
Interior
Appliances
- Appliances included: Oven,Convection Oven,Cooktop,Dishwasher,Disposal,Dryer,Electric Water Heater,Exhaust Fan,Freezer,Ice Maker,Microwave,Range Hood,Refrigerator,Washer
- Laundry features: Electric Dryer Hookup,Inside,Laundry Room,Upper Level,Washer Hookup
Balcony Porch Lanai
- Level: Second
- Area: 225.12
- Dimensions: 16.8x13.4
Bathroom2
- Level: First
- Area: 60.9
- Dimensions: 5.8x10.5
Bathroom3
- Level: Second
- Area: 50.078
- Dimensions: 9.8x5.11
Bathroom4
- Level: Second
- Area: 49.92
- Dimensions: 9.6x5.2
Bedroom2
- Features: Built-in Closet
- Level: First
- Area: 138.04
- Dimensions: 11.6x11.9
Bedroom3
- Features: En Suite Bathroom,Built-in Closet
- Level: Second
- Area: 174.66
- Dimensions: 14.2x12.3
Bedroom4
- Features: Built-in Closet
- Level: Second
- Area: 153.12
- Dimensions: 11.6x13.2
Bedroom5
- Features: Built-in Closet
- Level: Second
- Area: 159.46
- Dimensions: 11.9x13.4
Bedrooms & Bathrooms
- Bedrooms: 5
- Bathrooms: 4
- Full bathrooms: 4
Dining Room
- Level: First
- Area: 388.04
- Dimensions: 21.8x17.8
Features
- Ceiling Fan(s),Eating Space In Kitchen,High Ceilings,Living Room/Dining Room Combo,Open Floorplan,PrimaryBedroom Upstairs,Solid Surface Counters,Stone Counters,Thermostat,Tray Ceiling(s),Walk-In Closet(s)
- Door features: Sliding Doors
- Window features: Blinds
- Flooring: Carpet,Ceramic Tile
Heating & Cooling
- Heating features: Central,Electric
- Cooling features: Central Air
Interior Area
- Total structure area: 4,459
- Total interior livable area: 3,339 sqft
Kitchen
- Features: Pantry
- Level: First
- Area: 285.58
- Dimensions: 21.8x13.1
Laundry
- Level: First
- Area: 63.99
- Dimensions: 9x7.11
Living Room
- Level: First
- Area: 302.51
- Dimensions: 16.9x17.9
Loft
- Level: Second
- Area: 178.871
- Dimensions: 11.11x16.1
Primary Bathroom
- Level: Second
- Area: 156.55
- Dimensions: 10.1x15.5
Primary Bedroom
- Features: Walk-In Closet(s)
- Level: Second
- Area: 530.42
- Dimensions: 22x24.11
Property
Details
- Parcel number: 332431229800610
- Zoning: P-D
- Special condition: None
Features
- Levels: Two
- Stories: 2
- Patio & porch: Covered,Patio,Rear Porch,Screened
- Exterior features: Balcony,Irrigation System,Lighting,Rain Gutters,Sidewalk
- Has view: Yes
- View description: Trees/Woods
- On waterfront: Yes
- Waterfront features: Waterfront
- Residential vegetation: Mature Landscaping,Trees/Landscaped
Lot
- Lot size: 7,474 sqft
- Features: Conservation Area,City Lot,Landscaped,Sidewalk
Parking
- Total spaces: 2
- Parking features: Driveway,Ground Level
- Has garage: Yes
- Attached garage spaces: 2
- Covered spaces: 2
- Has uncovered spaces: Yes
Climate Risk is Financial Risk
Every home has a financial story beyond the listing price. Below, you’ll see the climate risks that could affect this property — and in Bills & Affordability, how those risks may influence repairs, insurance, utilities, and long-term value.
Biggest Threats for This Home
- Cold Wave

- Inland Flooding

- Lightning

- Strong Wind

- Tornado

- Hail

- Hurricane

- Wildfire

How This Home’s Risks Compare
FEMA Declared Disasters in Orange County and Florida
Understanding the Costs
Financial advisors generally recommend spending no more than 30% of your gross household income on housing costs. In practice, many households stretch to 35% or beyond — especially in high-cost markets.
Estimated Costs Today
| Monthly | Annual | |
|---|---|---|
| Mortgage | $4,798 | $57,576 |
| Home Insurance * | $419 | $5,028 |
| Property Taxes | $1,353 | $16,236 |
| Electricity | $336 | $4,032 |
| Total | $6,906 | $82,872 |
Income You'd Need if You Spent...
Florida FAIR Plan Programs
How Costs Could Change Over Time
Climate risk is quickly impacting all of the major home ownership costs. Adjust the growth rates and percentage of income spent on housing below to see how your housing costs could change over the next 10 years — and what income you'd need to keep up.
Comparing Against the Market
Price Per Sq Ft
vs Other Active Listings
Avg $/sqft
vs Homes Sold Last Month
Median $/sqft
Current Market Trends
Median Price Per Square Foot
The median price per square foot of homes sold in this area each month. Compare this to this listing's price per square foot to gauge whether the home is priced in line with recent sales.
Historicals for This Listing
Zestimate History ($/sqft)
Price History
| Date | Event | Price |
|---|---|---|
| 2026-03-13 | Price change | $949,000 |
| 2026-01-16 | Price change | $989,000 |
| 2025-10-27 | Listed for sale | $1,025,000 |
| 2025-08-11 | Listing removed | $999,000 |
| 2025-06-04 | Price change | $999,000 |
| 2025-04-10 | Price change | $1,115,000 |
| 2025-02-09 | Listed for sale | $1,150,000 |
| 2023-11-12 | Listing removed | -- |
| 2023-09-30 | Price change | $4,500 |
| 2023-09-07 | Price change | $4,700 |
| 2023-08-23 | Listed for rent | $4,900 |
 View on Zillow