


10657 Marconi Ave, Orlando, FL, 32827
About This Home
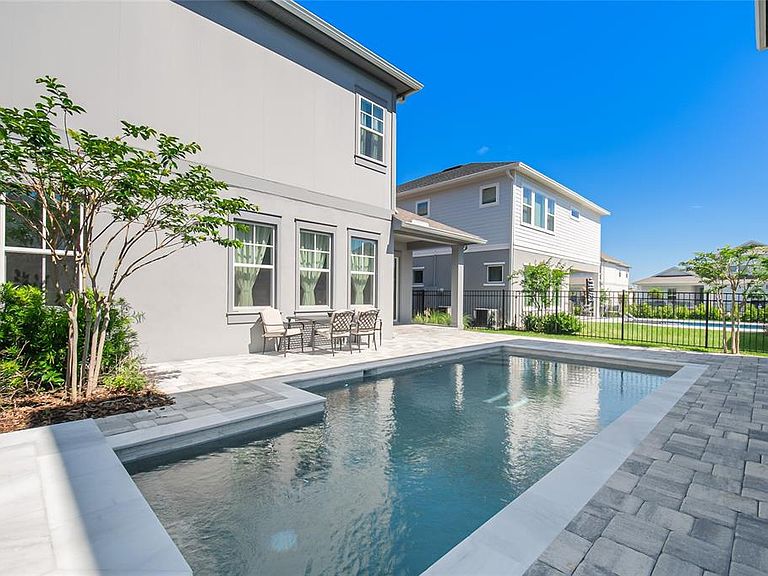
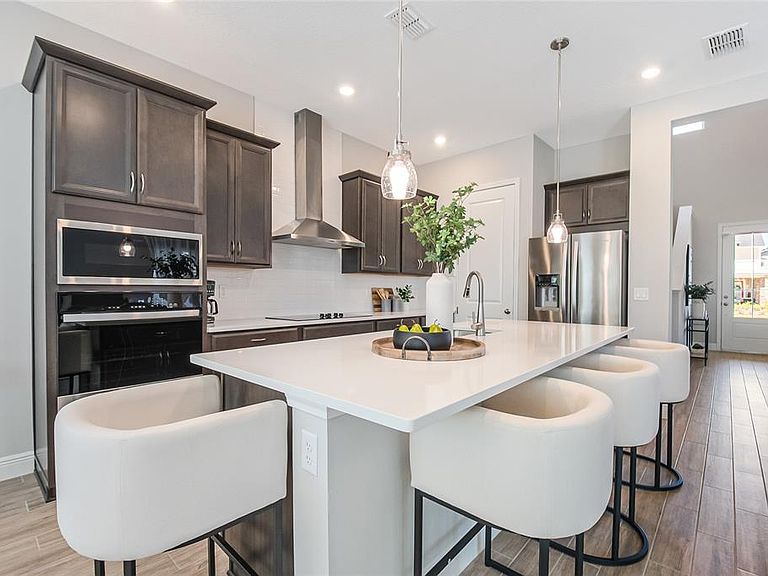
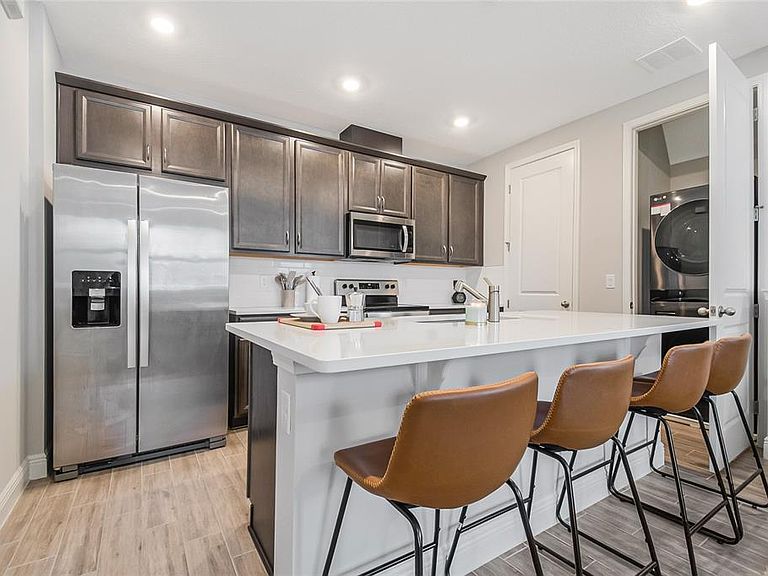
One or more photo(s) has been virtually staged. This exceptional residence, features a DETACHED two car garage with a PRIVATE ONE BEDROOM, ONE BATHROOM APARTMENT above adding and additional sq ft, perfect for guests, multigenerational living highly desirable. The main home boasts an impressive 2,758 square feet of living space, featuring four generously sized bedrooms and three and a half bathrooms and home office. Perfectly positioned, the front of the home faces a beautiful park, offering serene views and an inviting setting right outside your door. Step through the inviting front entry into a soaring two-story foyer that showcases porcelain tile throughout, setting the tone for the home’s open and airy feel. Outdoor living is just as impressive, with a fully fenced backyard, a covered paver lanai, and an extended patio that leads to a stunning saltwater pool ideal for relaxing or entertaining year-round. Residents can enjoy multiple community pools, including a competition-sized swimming pool, a splash pad, and a state-of-the-art fitness center. The area features various sports facilities, such as basketball, pickleball, and tennis courts, as well as community gardens, pocket parks, and open play areas. For those who love the outdoors, there are walking and cycling trails, along with a community. This community is zoned for the newly established Luminary Elementary School and Luminary Middle School, making this home an ideal choice for anyone seeking modern living in Lake Nona.
Getting Around
 Car-Dependent
 Minimal Transit
 Somewhat Bikeable
Schools
Construction
Condition
- Year built: 2024
Materials
- Foundation: Slab
- Roof: Metal,Shingle
- Construction materials: Block,Stucco
Other
- Builder model: Cardinal
- Builder name: Dream Finders
Type & Style
- Home type: SingleFamily
- Property subType: Single Family Residence
Interior
Appliances
- Appliances included: Convection Oven,Cooktop,Dishwasher,Disposal,Dryer,Electric Water Heater,Microwave,Refrigerator,Washer
- Laundry features: Electric Dryer Hookup,Inside,Laundry Room,Upper Level,Washer Hookup
Balcony Porch Lanai
- Level: First
- Area: 88
- Dimensions: 11x8
Bedroom2
- Features: En Suite Bathroom,Walk-In Closet(s)
- Level: Second
- Area: 182
- Dimensions: 13x14
Bedroom3
- Features: Jack & Jill Bathroom,Walk-In Closet(s)
- Level: Second
- Area: 120
- Dimensions: 10x12
Bedroom4
- Features: Jack & Jill Bathroom,Built-in Closet
- Level: Second
- Area: 168
- Dimensions: 14x12
Bedrooms & Bathrooms
- Bedrooms: 5
- Bathrooms: 5
- Full bathrooms: 4
- 1/2 bathrooms: 1
Dining Room
- Level: First
- Area: 150
- Dimensions: 15x10
Features
- Eating Space In Kitchen,High Ceilings,Kitchen/Family Room Combo,Open Floorplan,Primary Bedroom Main Floor,Stone Counters,Thermostat,Walk-In Closet(s)
- Door features: Sliding Doors
- Flooring: Carpet,Porcelain Tile
Heating & Cooling
- Heating features: Central
- Cooling features: Central Air
Interior Area
- Total structure area: 4,149
- Total interior livable area: 3,518 sqft
Kitchen
- Features: Breakfast Bar,Kitchen Island,Stone Counters,Pantry
- Level: First
- Area: 255
- Dimensions: 17x15
Living Room
- Level: First
- Area: 272
- Dimensions: 17x16
Loft
- Features: No Closet
- Level: Second
- Area: 196
- Dimensions: 14x14
Office
- Features: Walk-In Closet(s)
- Level: First
- Area: 110
- Dimensions: 11x10
Other
- Features: Breakfast Bar,En Suite Bathroom,Kitchen Island,Pantry,Shower No Tub,Stone Counters,Walk-In Closet(s)
- Level: Second
- Area: 780
- Dimensions: 26x30
Primary Bedroom
- Features: En Suite Bathroom,Walk-In Closet(s)
- Level: First
- Area: 234
- Dimensions: 13x18
Property
Details
- Parcel number: 312431484601520
- Zoning: PD/AN
- Special condition: None
Features
- Levels: Two
- Stories: 2
- Private pool: Yes
- Pool features: In Ground,Salt Water
- Patio & porch: Covered,Front Porch,Rear Porch
- Exterior features: Irrigation System,Lighting,Rain Gutters,Sidewalk
- Fencing: Other
- Has view: Yes
- View description: Park/Greenbelt
- On waterfront: Yes
- Waterfront features: Waterfront
- Residential vegetation: Mature Landscaping,Trees/Landscaped
Lot
- Lot size: 6,010 sqft
- Features: City Lot,Landscaped,Sidewalk
Parking
- Total spaces: 2
- Parking features: Garage Faces Rear
- Has garage: Yes
- Attached garage spaces: 2
- Covered spaces: 2
Climate Risk is Financial Risk
Every home has a financial story beyond the listing price. Below, you’ll see the climate risks that could affect this property — and in Bills & Affordability, how those risks may influence repairs, insurance, utilities, and long-term value.
Biggest Threats for This Home
- Cold Wave

- Hurricane

- Inland Flooding

- Lightning

- Strong Wind

- Tornado

- Hail

- Wildfire

- Heat Wave

How This Home’s Risks Compare
FEMA Declared Disasters in Orange County and Florida
Understanding the Costs
Financial advisors generally recommend spending no more than 30% of your gross household income on housing costs. In practice, many households stretch to 35% or beyond — especially in high-cost markets.
Estimated Costs Today
| Monthly | Annual | |
|---|---|---|
| Mortgage | $5,000 | $60,000 |
| Home Insurance * | $406 | $4,872 |
| Property Taxes | $675 | $8,100 |
| Electricity | $354 | $4,248 |
| Total | $6,435 | $77,220 |
Income You'd Need if You Spent...
Florida FAIR Plan Programs
How Costs Could Change Over Time
Climate risk is quickly impacting all of the major home ownership costs. Adjust the growth rates and percentage of income spent on housing below to see how your housing costs could change over the next 10 years — and what income you'd need to keep up.
Comparing Against the Market
Price Per Sq Ft
vs Other Active Listings
Avg $/sqft
vs Homes Sold Last Month
Median $/sqft
Current Market Trends
Median Price Per Square Foot
The median price per square foot of homes sold in this area each month. Compare this to this listing's price per square foot to gauge whether the home is priced in line with recent sales.
Historicals for This Listing
Zestimate History ($/sqft)
Price History
| Date | Event | Price |
|---|---|---|
| 2026-04-24 | Listed for sale | $989,000 |
| 2026-03-10 | Listing removed | $4,200 |
| 2026-02-24 | Price change | $4,200 |
| 2025-12-17 | Listed for rent | $4,490 |
| 2025-12-17 | Listing removed | $4,490 |
| 2025-12-01 | Listed for rent | $4,490 |
| 2025-12-01 | Listing removed | $4,490 |
| 2025-11-08 | Price change | $4,490 |
| 2025-08-28 | Listed for rent | $4,590 |
| 2025-08-28 | Listing removed | $4,590 |
| 2025-08-21 | Listed for rent | $4,590 |
| 2024-05-22 | Sold | $918,140 |
 View on Zillow