

15652 GENTLE RAIN DRIVE, Winter Garden, FL, 34787
About This Home
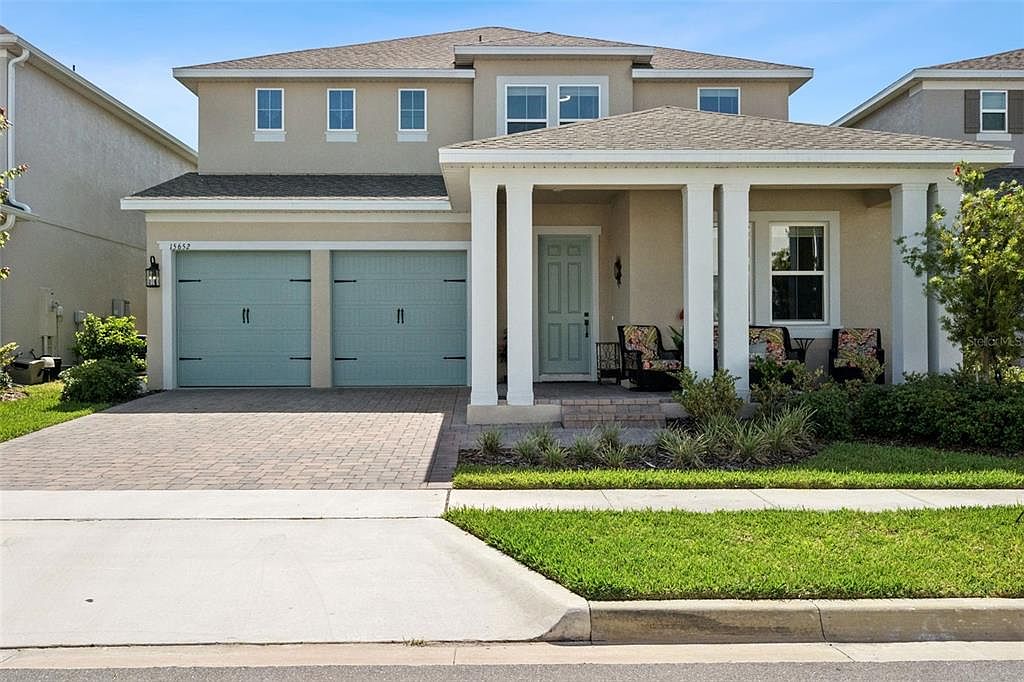
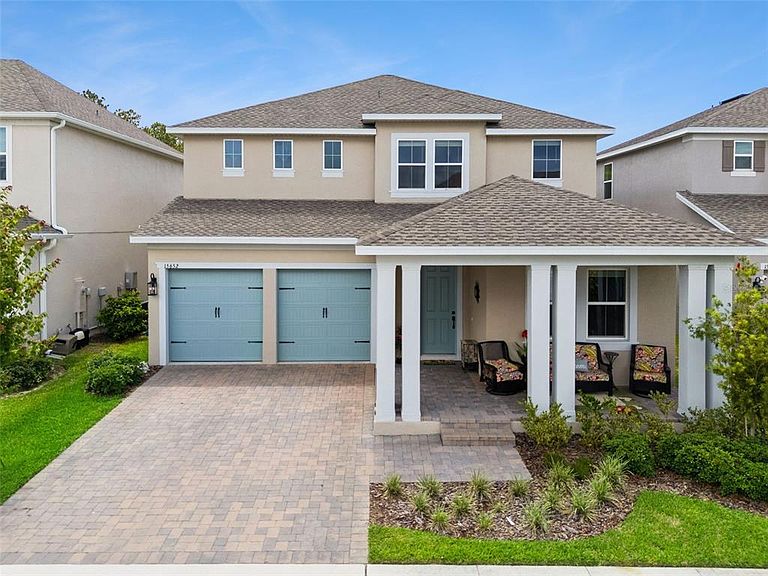
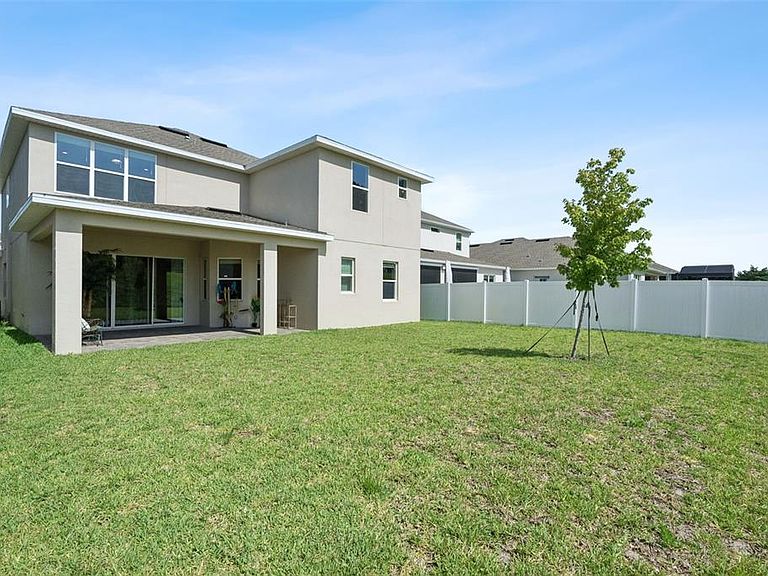
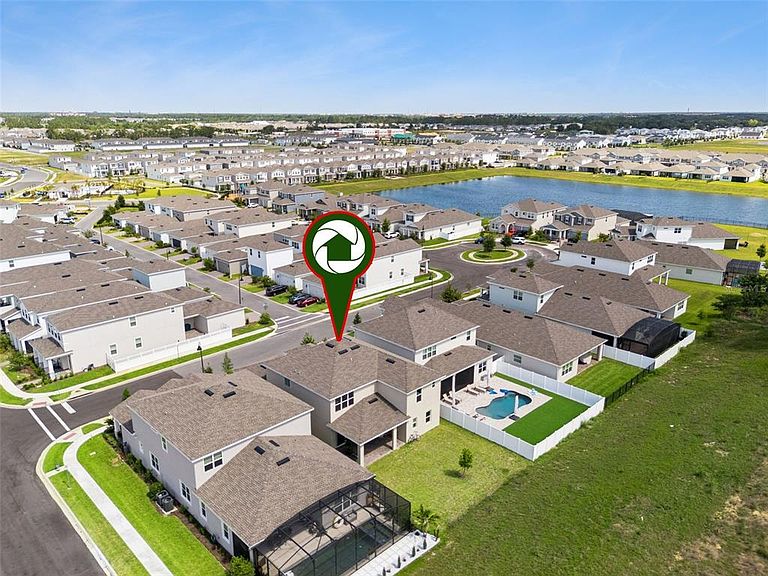
One or more photo(s) has been virtually staged. Welcome to one of the most beautifully designed homes in Horizon West, nearly 3700 square feet of luxury living space, and only 4 minutes from Disney World, Firework views nightly. This house is a MUST SEE. The open-concept floor plan includes an expansive great room that flows seamlessly to the covered lanai and spacious backyard. Perfectly positioned to capture breathtaking sunset views over open farmland. There is plenty of room to build your dream pool, and there are no rear neighbors! Built less than 2 years ago, this exceptional 5-bedroom, 4.5-bath residence offers spacious rooms, stunning modern farmhouse finishes throughout, and ample storage (a premium in Florida). From the moment you step inside, the home delivers an unforgettable WOW factor. Anchored by an oversized island and a designer gourmet kitchen with a gas range for any chef’s delight. The stellar floor plan features premium cabinetry, quartz countertops, and fixtures. There are three ensuite bedrooms, including a spacious primary suite, plus two secondary ensuite spaces. One of these ensuite spaces is conveniently located downstairs, making it ideal for guests or multigenerational living. Community amenities include: Pool, Splash Pad, Playground, Hiking & Biking Trails. Perfectly situated in the heart of Horizon West, this home is within walking distance of Flamingo Crossings shopping and dining, and the brand-new Ovation Elementary School, opening in August 2026. Convenient access to Hamlin, downtown Winter Garden, MCO, major roadways, shopping, dining, and entertainment make this location truly hard to beat. A rare combination of design, quality, functionality, views, and proximity to Disney. This is Central Florida luxury living at its best!
Getting Around
 Car-Dependent
 Very Limited Transit
 Somewhat Bikeable
Schools
Construction
Condition
- Property condition: Completed
- Year built: 2024
Materials
- Foundation: Slab
- Roof: Shingle
- Construction materials: Block,Concrete,Stucco
Other
- Builder model: Xavier II
- Builder name: K Hovnanian
Type & Style
- Home type: SingleFamily
- Architectural style: Craftsman
- Property subType: Single Family Residence
Interior
Appliances
- Appliances included: Oven,Convection Oven,Cooktop,Dishwasher,Microwave,Range,Range Hood,Refrigerator
- Laundry features: Inside,Laundry Room
Bathroom2
- Features: Shower No Tub,Single Vanity
- Level: Second
Bathroom3
- Features: Single Vanity,Tub With Shower
- Level: Second
Bedroom2
- Features: Ceiling Fan(s),En Suite Bathroom,Walk-In Closet(s)
- Level: Second
- Area: 144.43
- Dimensions: 11.11x13
Bedroom3
- Features: Ceiling Fan(s),Built-in Closet
- Level: Second
- Area: 163.2
- Dimensions: 12x13.6
Bedroom4
- Features: Ceiling Fan(s),Walk-In Closet(s)
- Level: Second
- Area: 126.44
- Dimensions: 11.6x10.9
Bedroom5
- Features: Ceiling Fan(s),En Suite Bathroom,Walk-In Closet(s)
- Level: First
Bedrooms & Bathrooms
- Bedrooms: 5
- Bathrooms: 5
- Full bathrooms: 4
- 1/2 bathrooms: 1
Dining Room
- Level: First
- Area: 160.48
- Dimensions: 11.8x13.6
Features
- Ceiling Fan(s),Eating Space In Kitchen,High Ceilings,Kitchen/Family Room Combo,Open Floorplan,PrimaryBedroom Upstairs,Thermostat,Tray Ceiling(s),Walk-In Closet(s)
- Door features: Sliding Doors
- Flooring: Carpet,Ceramic Tile
Foyer
- Level: First
Great Room
- Features: Ceiling Fan(s)
- Level: First
- Area: 442.68
- Dimensions: 18.6x23.8
Heating & Cooling
- Heating features: Central
- Cooling features: Central Air
Interior Area
- Total structure area: 4,656
- Total interior livable area: 3,657 sqft
Kitchen
- Features: Breakfast Bar,Kitchen Island,Pantry,Stone Counters
- Level: First
- Area: 286.84
- Dimensions: 14.2x20.2
Laundry
- Level: Second
Loft
- Features: Ceiling Fan(s)
- Level: Second
- Area: 235.56
- Dimensions: 15.1x15.6
Office
- Features: Ceiling Fan(s)
- Level: First
- Area: 170.94
- Dimensions: 11.1x15.4
Primary Bathroom
- Features: Dual Sinks,Shower No Tub,Split Vanities
- Level: Second
Primary Bedroom
- Features: Ceiling Fan(s),En Suite Bathroom,Walk-In Closet(s)
- Level: Second
- Area: 273.7
- Dimensions: 17x16.1
Property
Details
- Parcel number: 292427638301860
- Zoning: P-D
- Special condition: None
Features
- Levels: Two
- Stories: 2
- Pool features: In Ground
- Patio & porch: Covered,Front Porch,Patio
- Exterior features: Lighting
- Spa features: In Ground
- Has view: Yes
- View description: Park/Greenbelt
- Residential vegetation: Trees/Landscaped
Lot
- Lot size: 6,262 sqft
- Features: In County,Level,Near Public Transit,Sidewalk
- Lot size dimensions: 50 x 125 x 50 x 125
Parking
- Total spaces: 2
- Parking features: Deeded,Driveway,Garage Door Opener
- Has garage: Yes
- Attached garage spaces: 2
- Covered spaces: 2
- Has uncovered spaces: Yes