




10245 Park Estates Ave, Orlando, FL, 32836
About This Home
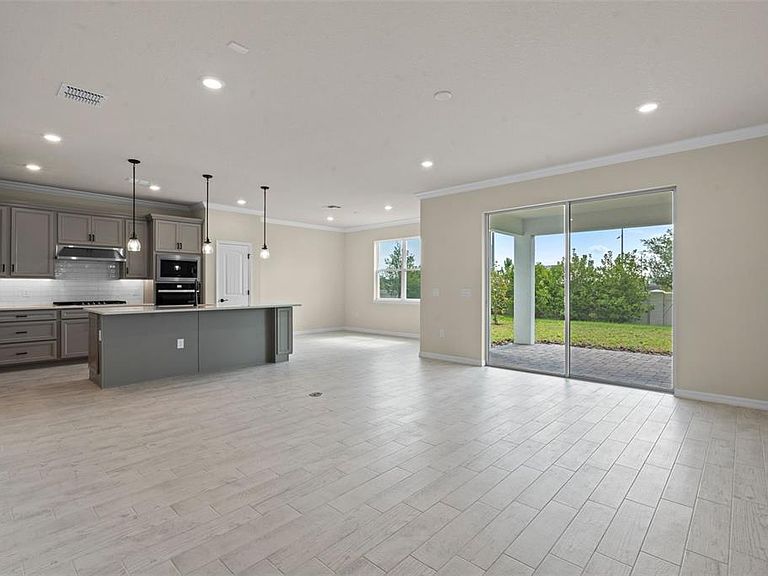
Welcome to Your Dr. Phillips Dream—Where Every Chapter Begins at Home Tucked in the heart of vibrant Dr. Phillips, this beautifully crafted new construction Trailside floor plan by Pulte offers the perfect blend of style, space, and sought-after location. Step inside and feel the calm of neutral designer finishes that create a canvas ready for your personal touch. With 5 spacious bedrooms and 3 full baths, there's room for everyone—and then some. The layout is thoughtfully designed for modern living. A first-floor guest suite provides comfort and privacy for visitors, while the upstairs owner’s retreat offers a peaceful escape, complete with a loft/bonus room perfect for movie nights, playtime, or a home office. Gather with friends and family on the covered brick paver patio, ideal for Florida evenings spent dining al fresco. Every detail is considered—from the included appliances to the seamless flow of space. Located just minutes from Disney, the excitement of O-Town West’s shopping and dining, and the new Dr. Phillips Little League complex, you’ll be at the center of everything—within a top-ranked school zone. This is your opportunity to own entry-level new construction in one of Orlando’s most coveted zip codes. 10245 Park Estates Avenue isn’t just a home—it’s the beginning of your next great story. Make it yours today!
Getting Around
 Car-Dependent
 Minimal Transit
 Somewhat Bikeable
Schools
Construction
Condition
- Year built: 2024
Materials
- Foundation: Block
- Roof: Shingle
- Construction materials: Stucco
Type & Style
- Home type: SingleFamily
- Property subType: Single Family Residence
Interior
Appliances
- Appliances included: Dishwasher,Disposal,Dryer,Microwave,Range,Refrigerator,Washer
- Laundry features: Inside,Laundry Room
Bedroom1
- Features: Built-in Closet
- Level: First
Bedroom2
- Features: Built-in Closet
- Level: Second
Bedroom3
- Features: Built-in Closet
- Level: Second
Bedroom4
- Features: Built-in Closet
- Level: Second
Bedrooms & Bathrooms
- Bedrooms: 5
- Bathrooms: 3
- Full bathrooms: 3
Dinette
- Level: First
Features
- Crown Molding,Open Floorplan
- Flooring: Carpet,Ceramic Tile,Tile
Heating & Cooling
- Heating features: Central,Electric
- Cooling features: Central Air
Interior Area
- Total structure area: 3,326
- Total interior livable area: 2,550 sqft
Kitchen
- Level: First
Living Room
- Level: First
Loft
- Level: Second
Primary Bedroom
- Features: Walk-In Closet(s)
- Level: Second
- Area: 130
- Dimensions: 13x10
Property
Details
- Parcel number: 152428665600250
- Zoning: P-D
- Special condition: None
Features
- Levels: Two
- Stories: 2
- Exterior features: Other
Lot
- Lot size: 4,868 sqft
Parking
- Total spaces: 2
- Parking features: Garage - Attached
- Has garage: Yes
- Attached garage spaces: 2
- Covered spaces: 2
Climate Risk is Financial Risk
Every home has a financial story beyond the listing price. Below, you’ll see the climate risks that could affect this property — and in Bills & Affordability, how those risks may influence repairs, insurance, utilities, and long-term value.
Biggest Threats for This Home
- Inland Flooding

- Strong Wind

- Cold Wave

- Hail

- Hurricane

- Lightning

- Tornado

- Wildfire

How This Home’s Risks Compare
FEMA Declared Disasters in Orange County and Florida
Understanding the Costs
Financial advisors generally recommend spending no more than 30% of your gross household income on housing costs. In practice, many households stretch to 35% or beyond — especially in high-cost markets.
Estimated Costs Today
| Monthly | Annual | |
|---|---|---|
| Mortgage | $4,803 | $57,636 |
| Home Insurance * | $580 | $6,960 |
| Property Taxes | $649 | $7,788 |
| Electricity | $256 | $3,079 |
| Total | $6,288 | $75,456 |
Income You'd Need if You Spent...
Florida FAIR Plan Programs
How Costs Could Change Over Time
Climate risk is quickly impacting all of the major home ownership costs. Adjust the growth rates and percentage of income spent on housing below to see how your housing costs could change over the next 10 years — and what income you'd need to keep up.
Comparing Against the Market
Price Per Sq Ft
vs Other Active Listings
Avg $/sqft
vs Homes Sold Last Month
Median $/sqft
Current Market Trends
Median Price Per Square Foot
The median price per square foot of homes sold in this area each month. Compare this to this listing's price per square foot to gauge whether the home is priced in line with recent sales.
Historicals for This Listing
Zestimate History ($/sqft)
Price History
| Date | Event | Price |
|---|---|---|
| 2025-05-19 | Listed for sale | $950,000 |
 View on Zillow