



123 McMahan Gibbs Rd, Roan Mountain, TN, 37687
About This Home
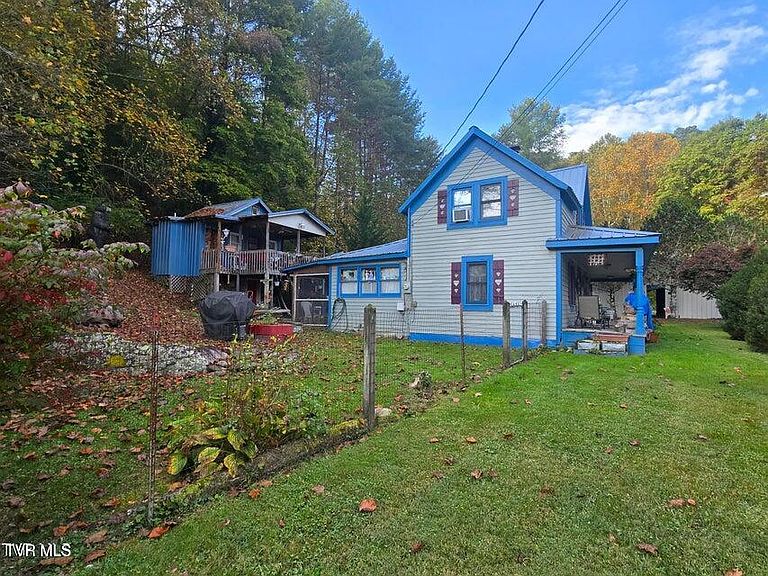
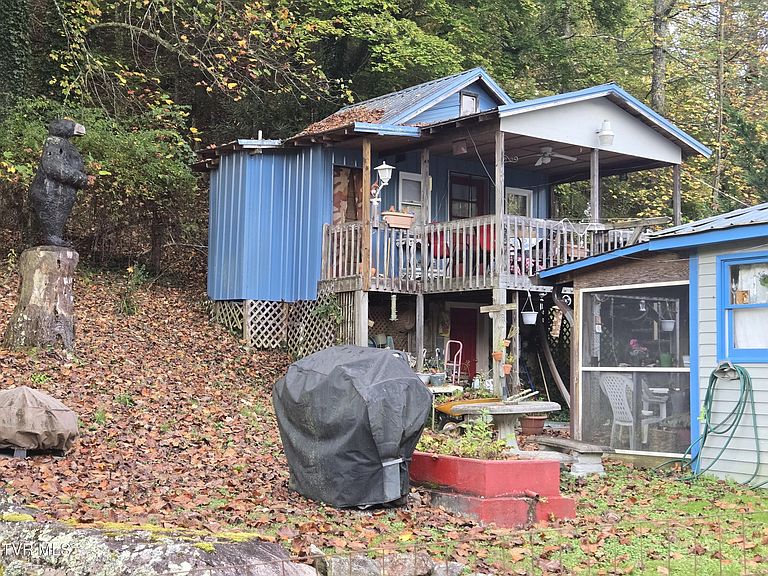
: Welcome to a place where the days slow down, the mountains stand steady, and the simple beauty of Roan Mountain wraps around you like an old friend. Set near a quiet bend of the Doe River and just steps from the historic Overmountain Victory National Trail, this charming farmhouse offers the peacefulness so many are searching for. From the rocking-chair front porch, you can linger from sunrise to dusk, watching the wide meadow stretch out before you. Deer wander through in the early hours and again as evening settles, moving with the easy rhythm of life lived close to nature. It's the kind of view that invites you to breathe deeper and stay a little longer. Inside, the sitting room features a striking native-stone fireplace crafted in 1900, now fitted with an Ashley woodstove insert for cozy nights. Natural light filters through the home, carrying glimpses of the meadow and mountains beyond. A bonus room with arched entry offers flexible use, while vintage glass French doors lead to the dining room. A full bath with tub/shower combo and laundry area sits conveniently on the main level. The kitchen, designed with the cook in mind, offers custom cabinetry and generous storage and opens to a screened back porch perfect for relaxing or entertaining. A spacious den leads to two bedrooms finished with cherry beadboard walls and ceilings, along with a half bath. Outside, a one-bedroom guest quarters with full bath sits above a large storage area, ideal for visitors or rental potential. Additional outbuildings and a fully fenced backyard provide space for gardening, a gazebo, or your own creative vision. A site-built, fully enclosed two-car carport offers room for vehicles, tools, or recreational gear. Here in the heart of Roan Mountain, peacefulness isn't a promise -- it's a way of life. This property is ready to welcome you home.
Getting Around
 Car-Dependent
 Very Limited Transit
 Somewhat Bikeable
Schools
Construction
Condition
- Property condition: Average
- Year built: 1900
Materials
- Foundation: See Remarks
- Roof: Metal
- Construction materials: Frame,Wood Siding
Type & Style
- Home type: SingleFamily
- Architectural style: Farmhouse
- Property subType: Single Family Residence,Residential
Interior
Appliances
- Appliances included: Dryer,Microwave,Range,Refrigerator,Washer,See Remarks
- Laundry features: Electric Dryer Hookup,Washer Hookup
Basement
- Basement: Crawl Space
Bathroom1
- Level: First
Bedroom2
- Level: Second
Bedrooms & Bathrooms
- Bedrooms: 2
- Bathrooms: 2
- Full bathrooms: 1
- 1/2 bathrooms: 1
Den
- Level: First
Features
- Kitchen/Dining Combo
- Door features: French Doors
- Window features: Insulated Windows
- Flooring: Carpet,Hardwood
- Number of fireplaces: 1
- Fireplace features: Living Room,Wood Burning Stove
- Fireplace: Yes
Heating & Cooling
- Heating features: Oil,Wood
- Cooling features: Ceiling Fan(s),Window Unit(s),See Remarks
Interior Area
- Total structure area: 1,320
- Total interior livable area: 1,320 sqft
Kitchen
- Level: First
Living Room
- Level: First
Living Room
- Level: First
Master Bedroom
- Level: Second
Office
- Level: First
Property
Details
- Parcel number: 099 045.07
- Zoning: A-1
Features
- Levels: Two
- Stories: 2
- Patio & porch: Front Porch,Porch,Rear Porch,Screened,Wrap Around
- Fencing: Back Yard
- Has view: Yes
- View description: Water,Mountain(s),Creek/Stream
- Has water view: Yes
- Water view: Water,Creek/Stream
- On waterfront: Yes
- Waterfront features: River Front
- Topography of land: Cleared, Flood Zone, Level, Wooded
Lot
- Lot size: 1 Acres
- Lot size dimensions: 43,560'
Parking
- Total spaces: 2
- Parking features: RV Access/Parking,Carport,Detached,Gravel,See Remarks
- Covered spaces: 2
- Carport: Yes
- Carport spaces: 2
Climate Risk is Financial Risk
Every home has a financial story beyond the listing price. Below, you’ll see the climate risks that could affect this property — and in Bills & Affordability, how those risks may influence repairs, insurance, utilities, and long-term value.
Biggest Threats for This Home
- Cold Wave

- Inland Flooding

- Lightning

- Strong Wind

- Ice Storm

- Landslide

- Tornado

- Winter Weather

How This Home’s Risks Compare
FEMA Declared Disasters Across Tennessee Counties
Understanding the Costs
Financial advisors generally recommend spending no more than 30% of your gross household income on housing costs. In practice, many households stretch to 35% or beyond — especially in high-cost markets.
Estimated Costs Today
| Monthly | Annual | |
|---|---|---|
| Mortgage | $935 | $11,220 |
| Home Insurance | $83 | $996 |
| Property Taxes | $75 | $900 |
| Electricity | $175 | $2,103 |
| Total | $1,268 | $15,216 |
Income You'd Need if You Spent...
How Costs Could Change Over Time
Climate risk is quickly impacting all of the major home ownership costs. Adjust the growth rates and percentage of income spent on housing below to see how your housing costs could change over the next 10 years — and what income you'd need to keep up.
Comparing Against the Market
Price Per Sq Ft
vs Other Active Listings
Avg $/sqft
vs Homes Sold Last Month
Median $/sqft
Current Market Trends
Median Price Per Square Foot
The median price per square foot of homes sold in this area each month. Compare this to this listing's price per square foot to gauge whether the home is priced in line with recent sales.
Historicals for This Listing
Zestimate History ($/sqft)
No zestimate history available
Price History
| Date | Event | Price |
|---|---|---|
| 2026-03-31 | Listed for sale | $275,000 |
| 2026-02-16 | Listing removed | $275,000 |
| 2025-09-27 | Listed for sale | $275,000 |
| 2025-09-14 | Listing removed | $275,000 |
| 2025-07-01 | Price change | $275,000 |
| 2025-06-26 | Price change | $350,000 |
| 2025-06-14 | Listed for sale | $375,000 |
 View on Zillow