


2420 Ives Ln #B, Redondo Beach, CA, 90278
About This Home
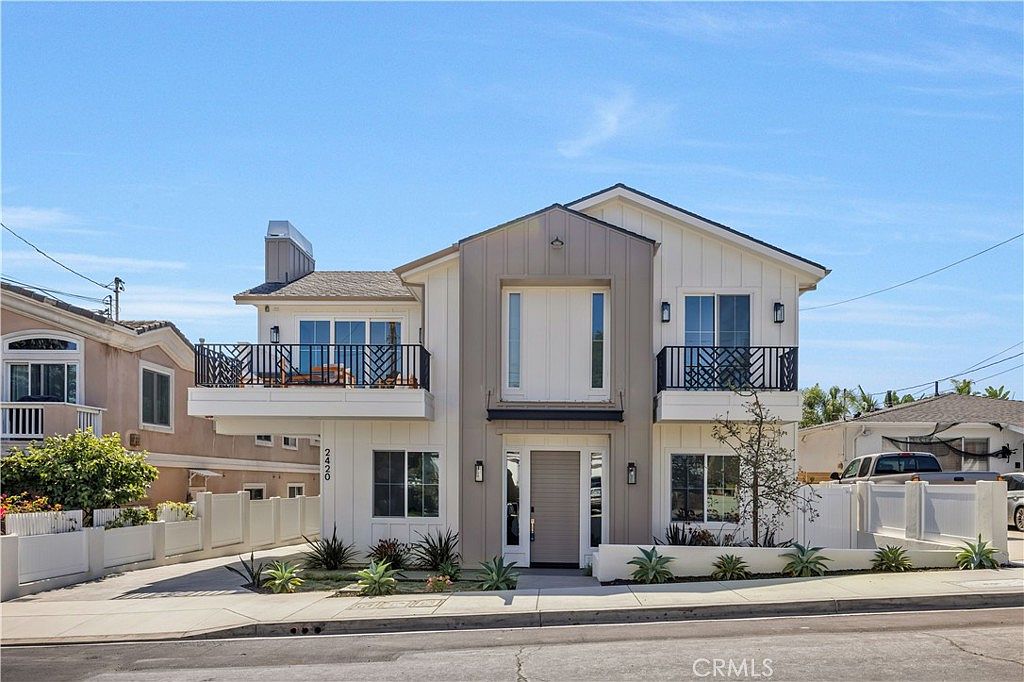
Stroll down Ives Lane and take in your surroundings. It is unlike any other block in North Redondo Beach teeming with neighborly charm and quiet ambiance. Word has gotten out that Redondo Beach, with its subtle affluence, kind folks and Historic beach vibe is THE place to call home. Ride our endless bike paths by day. In the evening visit one of three energetic downtowns all within a short drive. Then come home to 2420 Ives, a warm and inviting sanctuary of thoughtfully planned design and upscale finishes. Enjoy your morning coffee with the South Bay sun streaming through your window, then fill a to-go cup and walk the kids to school. Take a moment to chat with your neighbors and you will know that you chose the right town, the right block and the right home.
Getting Around
 Very Walkable
 Very Limited Transit
 Bikeable
Schools
Construction
Condition
- Property condition: Turnkey
- New construction: Yes
- Year built: 2025
Materials
- Foundation: Slab
- Roof: Shingle
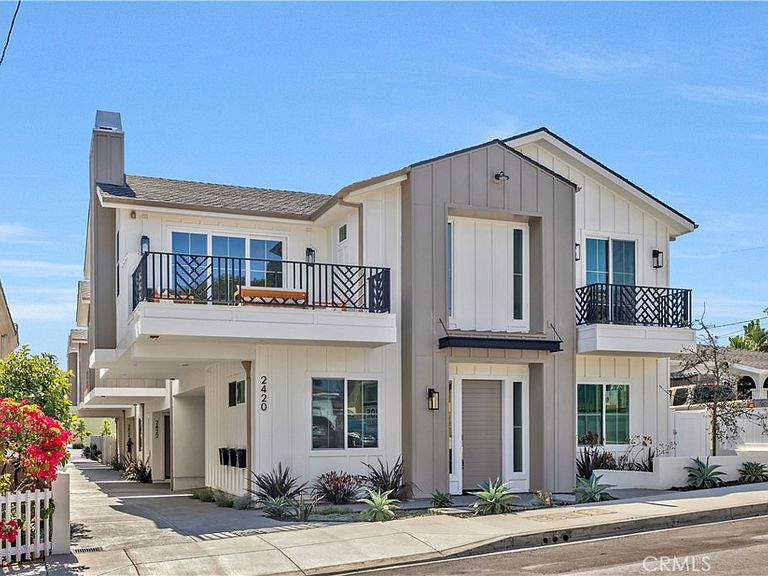
- Construction materials: Board & Batten Siding,Drywall,Concrete,Stucco
Type & Style
- Home type: Townhouse
- Architectural style: Contemporary
- Property subType: Townhouse
Interior
Appliances
- Appliances included: Built-In Range,Dishwasher,ENERGY STAR Qualified Appliances,High Efficiency Water Heater,Hot Water Circulator,Microwave,Tankless Water Heater,Water To Refrigerator,Water Heater
- Laundry features: Inside,Laundry Room
Bathroom
- Features: Bathroom Exhaust Fan,Bathtub,Dual Sinks,Enclosed Toilet,Full Bath on Main Level,Low Flow Plumbing Fixtures,Quartz Counters,Separate Shower,Tub Shower
Bedroom
- Features: Bedroom on Main Level
Bedrooms & Bathrooms
- Bedrooms: 4
- Bathrooms: 3
- Full bathrooms: 3
- Main level bathrooms: 2
- Main level bedrooms: 2
Features
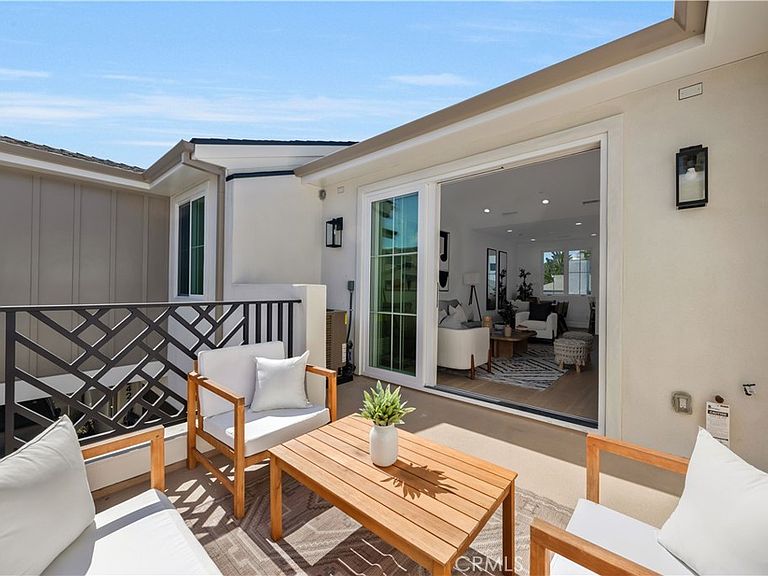
- Built-in Features,Balcony,Breakfast Area,Central Vacuum,High Ceilings,Living Room Deck Attached,Open Floorplan,Pantry,Quartz Counters,Recessed Lighting,Unfurnished,Wired for Data,Wired for Sound,Bedroom on Main Level,Main Level Primary,Walk-In Closet(s)
- Window features: Casement Window(s),Double Pane Windows
- Flooring: Tile,Wood
- Fireplace features: Family Room,Gas,Heatilator
- Fireplace: Yes
- Common walls with other units/homes: 2+ Common Walls
Heating & Cooling
- Heating features: Central
- Cooling features: Heat Pump,Attic Fan
Interior Area
- Total interior livable area: 2,013 sqft
Kitchen
- Features: Kitchen Island,Kitchen/Family Room Combo,Pots & Pan Drawers,Quartz Counters
Master Bedroom
- Features: Main Level Primary
Other
- Features: Walk-In Closet(s)
Property
Accessibility
- Accessibility features: Accessible Doors
Details
- Parcel number: 4158006040
- Attached to another structure: Yes
- Special condition: Standard
Features
- Levels: Two
- Stories: 2
- Entry location: Front
- Pool features: None
- Patio & porch: Deck
- Exterior features: Lighting,Rain Gutters
- Spa features: None
- Fencing: Excellent Condition,Stucco Wall,Vinyl
- Has view: Yes
- View description: None
Lot
- Lot size: 7,500 sqft
- Features: 2-5 Units/Acre,Front Yard,Landscaped,Rectangular Lot
- Lot size dimensions: 50 x 150
Parking
- Total spaces: 4
- Parking features: Concrete,Direct Access,Garage,Garage Faces Side
- Has garage: Yes
- Attached garage spaces: 2
- Covered spaces: 4
- Carport: Yes
- Carport spaces: 2