

3388 Willow Ln, Akron, OH, 44333
About This Home
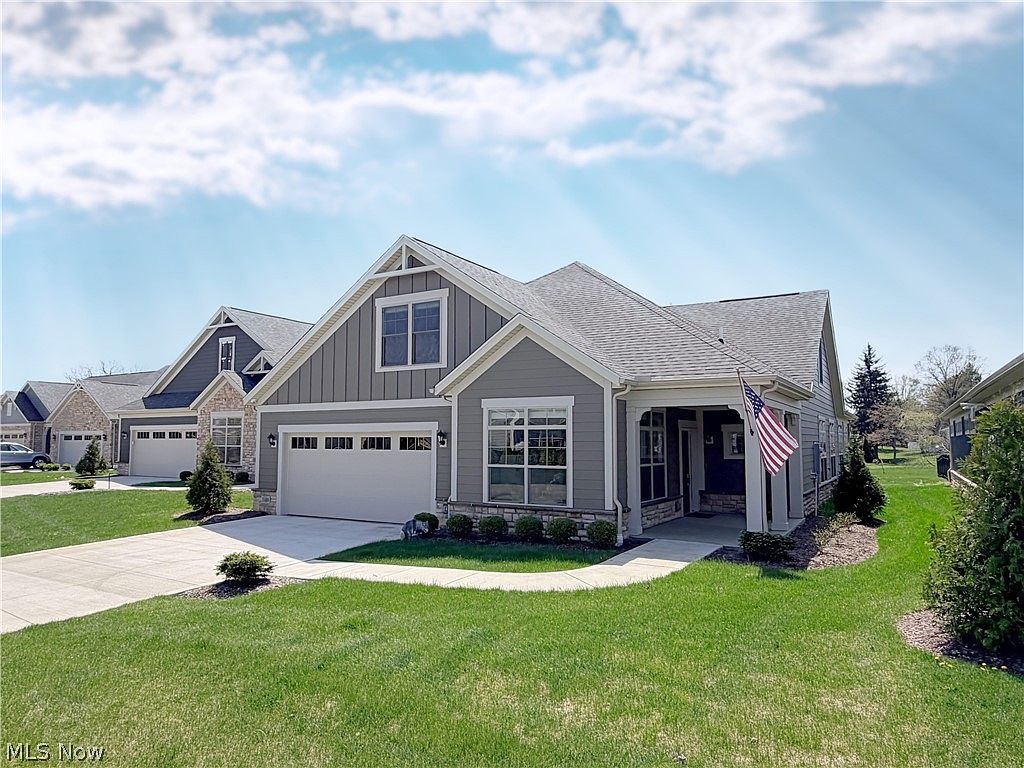
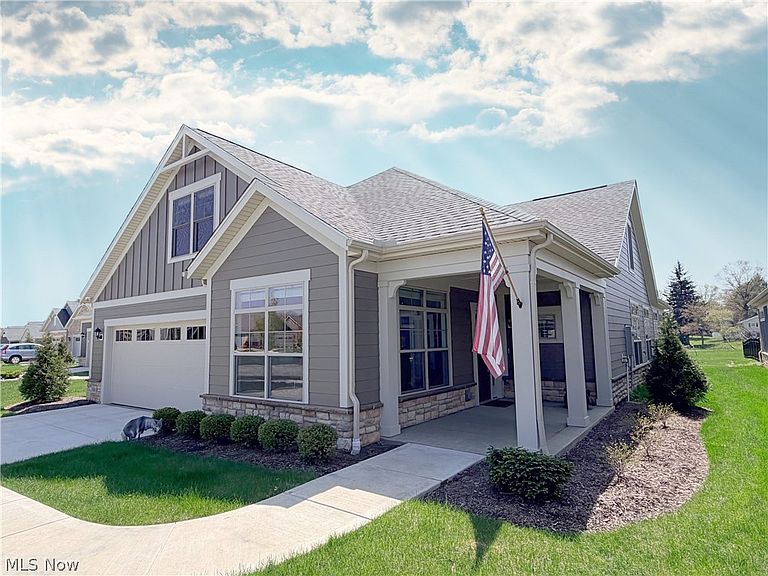
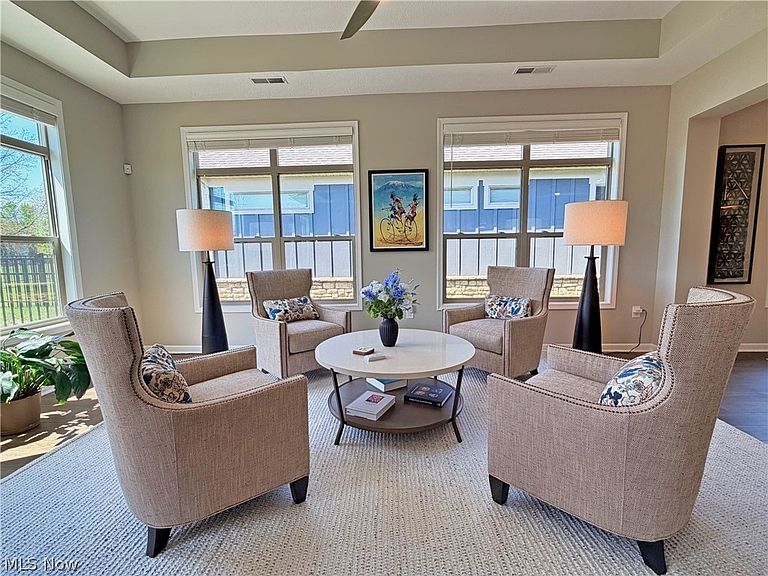
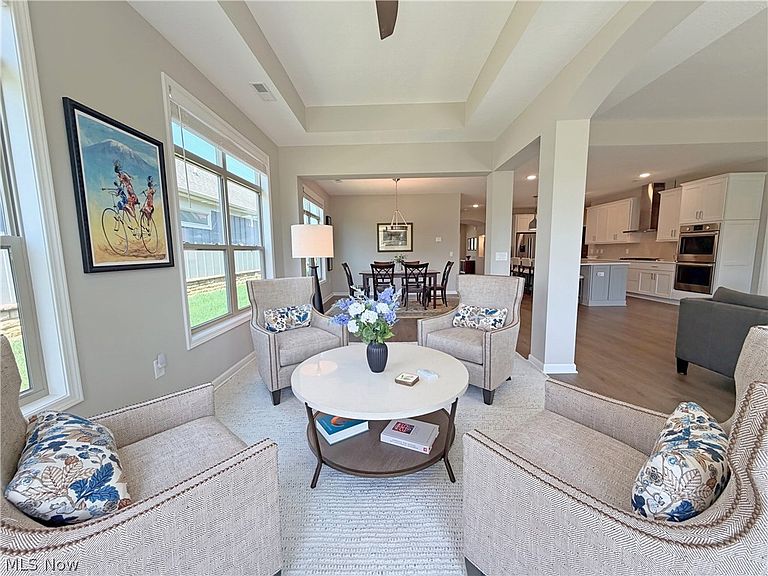
Welcome to 3388 Willow Lane in the highly desirable Retreat at Rosemont community of Fairlawn—an exceptional Epcon Verona model built by New Leaf Homes offering a rare and highly sought-after second-floor bonus suite, one of only four in the entire 81-home development. Home is nestled on gorgeous private lot that backs up to the former Rosemont golf course which is in starting phases of nature preserve. This thoughtfully designed home blends luxury, functionality, and low-maintenance living. The gourmet kitchen is the heart of the home, featuring an oversized quartz island, premium Bosch appliances including a gas cooktop and double oven, a French door refrigerator, custom range hood with replacement air system, and both a walk-in pantry and additional cabinet pantry for ample storage. The spacious owner’s suite offers a true retreat with a zero-threshold walk-in shower and dual walk-in closets. The main level also includes a private office with French doors, a first-floor guest bedroom, and a full bath—perfect for everyday living or hosting. Upstairs, the rare bonus level expands your living space with a large flex room, an additional guest bedroom, and full bath, along with a generous storage closet—ideal for visitors or multi-generational living. Enjoy year-round comfort in the inviting veranda sitting room, complemented by upgraded 12 mil Optimum Plus luxury vinyl plank flooring throughout the main areas. Additional highlights include three-zone heating and cooling, a tankless water heater, seven ceiling fans, custom window treatments, security system, and full WiFi/wired connectivity. Outside, a front lawn irrigation system enhances curb appeal and ease of maintenance. Residents enjoy resort-style amenities including a clubhouse with fitness center, pool, pickleball courts, bocce court, and putting green—all within a beautifully maintained Epcon community. This is a rare opportunity to own one of the most unique and upgraded homes in the Retreat at Rosemont.
Getting Around
 Car-Dependent
 Minimal Transit
 Somewhat Bikeable
Schools
Construction
Condition
- Year built: 2023
Materials
- Roof: Asphalt,Fiberglass
- Construction materials: Board & Batten Siding,Stone,Stone Veneer
Other
- Builder name: New Leaf Homes
Type & Style
- Home type: SingleFamily
- Architectural style: Cape Cod,Ranch
- Property subType: Single Family Residence
Interior
Appliances
- Appliances included: Dryer,Dishwasher,Disposal,Range,Refrigerator,Washer
- Laundry features: Main Level
Bedroom
- Level: Second
Bedroom
- Level: Second
Bedrooms & Bathrooms
- Bedrooms: 3
- Bathrooms: 3
- Full bathrooms: 3
- Main level bathrooms: 2
- Main level bedrooms: 2
Den
- Level: First
Dining Room
- Level: First
Eat In Kitchen
- Level: First
Entry Foyer
- Level: First
Features
- Built-in Features,Entrance Foyer,Eat-in Kitchen,Granite Counters,His and Hers Closets,Kitchen Island,Primary Downstairs,Multiple Closets,Open Floorplan,Other,Pantry,Stone Counters,Recessed Lighting,Storage,Tile Counters,Walk-In Closet(s)
- Finished area above ground: 3,181
Heating & Cooling
- Heating features: Forced Air,Gas
- Cooling features: Central Air
Interior Area
- Total structure area: 3,181
- Total interior livable area: 3,181 sqft
Laundry
- Level: First
Living Room
- Level: First
Loft
- Level: Second
Other
- Level: First
Pantry
- Level: First
Primary Bedroom
- Level: First
Property
Details
- Parcel number: 0904293
Features
- Levels: One and One Half
- Stories: 1
- Patio & porch: Covered,Front Porch
Lot
- Lot size: 9,469 sqft
Parking
- Total spaces: 2.5
- Parking features: Attached,Garage
- Has garage: Yes
- Attached garage spaces: 2.5
- Covered spaces: 2.5
Climate Risk is Financial Risk
Every home has a financial story beyond the listing price. Below, you’ll see the climate risks that could affect this property — and in Bills & Affordability, how those risks may influence repairs, insurance, utilities, and long-term value.
Biggest Threats for This Home
- Hail

- Winter Weather

- Inland Flooding

- Ice Storm

- Lightning

- Strong Wind

- Tornado

How This Home’s Risks Compare
FEMA Declared Disasters Across Ohio Counties
Understanding the Costs
Financial advisors generally recommend spending no more than 30% of your gross household income on housing costs. In practice, many households stretch to 35% or beyond — especially in high-cost markets.
Estimated Costs Today
| Monthly | Annual | |
|---|---|---|
| Mortgage | $4,196 | $50,352 |
| Home Insurance * | $366 | $4,392 |
| Property Taxes | $1,030 | $12,360 |
| Electricity | $341 | $4,093 |
| Total | $5,933 | $71,196 |
Income You'd Need if You Spent...
Ohio FAIR Plan Programs

How Costs Could Change Over Time
Climate risk is quickly impacting all of the major home ownership costs. Adjust the growth rates and percentage of income spent on housing below to see how your housing costs could change over the next 10 years — and what income you'd need to keep up.
Comparing Against the Market
Price Per Sq Ft
vs Other Active Listings
Avg $/sqft
vs Homes Sold Last Month
Median $/sqft
Current Market Trends
Median Price Per Square Foot
The median price per square foot of homes sold in this area each month. Compare this to this listing's price per square foot to gauge whether the home is priced in line with recent sales.
Historicals for This Listing
Zestimate History ($/sqft)
Price History
| Date | Event | Price |
|---|---|---|
| 2026-05-13 | Price change | $849,900 |
| 2026-04-23 | Listed for sale | $875,000 |
| 2024-04-18 | Sold | $770,756 |
 View on Zillow