
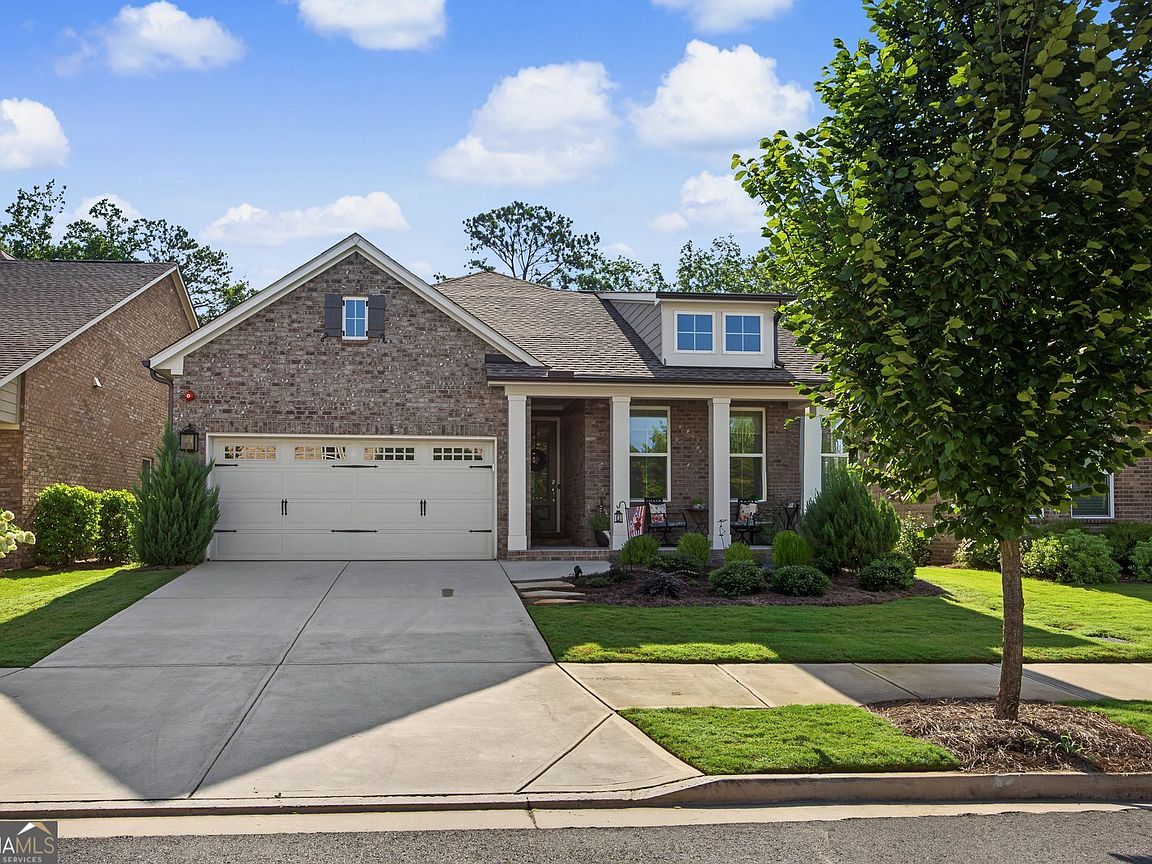


308 Carriage Glen Ln, Woodstock, GA, 30188
About This Home
Experience luxury, low-maintenance living in this beautifully upgraded home located in a sought-after gated 55+ community featuring pickleball, tennis, swimming pool, clubhouse, and an active lifestyle. Perfectly situated on one of the most private lots in the neighborhood, this home backs to protected U.S. Army Corps of Engineers property, offering peaceful wooded views that can never be developed. The open-concept floor plan features 2 bedrooms, 3 baths, a versatile flex room, and Ground Stone Polymer (GSP) luxury vinyl plank flooring throughout the main living areas. The elegant kitchen boasts softly painted cabinetry, a large center island, corner walk-in pantry, gas range, convection microwave, and opens seamlessly to the family room with a cozy gas fireplace and electric roller shades to enjoy the beautiful natural setting. The spacious primary suite is the largest bedroom offered in the community and includes a spa-like bath with dual vanities, tiled floors, a large tiled shower, soaking tub, and an oversized walk-in closet. The full daylight terrace level offers endless possibilities with a finished full bath featuring a tiled shower, dedicated workshop, abundant storage, newly installed HVAC system, tankless on demand water heater, and a large open span with beams ready to finish to your needs. Outdoor living is exceptional with a brand-new Trex deck with metal balusters, dry under-decking with baffles creating covered patio space, flagstone steps and patio, and a full irrigation system. If privacy, premium upgrades, expansion potential, and resort-style amenities are what you've been searching for, look no further.
Getting Around
 Car-Dependent
 Very Limited Transit
 Somewhat Bikeable
Schools
Construction
Condition
- Property condition: Resale
- Year built: 2022
Materials
- Roof: Composition
- Construction materials: Concrete,Other
Type & Style
- Home type: SingleFamily
- Architectural style: Brick 3 Side,Ranch
- Property subType: Single Family Residence
Interior
Appliances
- Appliances included: Dishwasher,Gas Water Heater,Microwave,Oven/Range (Combo),Tankless Water Heater
- Laundry features: Other
Basement
- Has basement: Yes
- Basement: Bath Finished,Daylight,Exterior Entry,Full,Interior Entry,Unfinished
Bedrooms & Bathrooms
- Bedrooms: 2
- Bathrooms: 3
- Full bathrooms: 3
- Main level bathrooms: 2
- Main level bedrooms: 2
Dining Room
- Features: Seats 12+
Features
- Double Vanity,High Ceilings,Master On Main Level,Roommate Plan,Split Bedroom Plan,Walk-In Closet(s)
- Window features: Double Pane Windows
- Flooring: Vinyl
- Number of fireplaces: 1
- Fireplace features: Factory Built,Family Room,Gas Log
- Fireplace: Yes
- Attic: Pull Down Stairs
- Finished area below ground: 80
- Finished area above ground: 2,005
- Common walls with other units/homes: No Common Walls
Heating & Cooling
- Heating features: Central,Forced Air,Natural Gas
- Cooling features: Ceiling Fan(s),Central Air
Interior Area
- Total structure area: 2,085
- Total interior livable area: 2,085 sqft
Kitchen
- Features: Breakfast Bar,Kitchen Island,Solid Surface Counters,Walk-in Pantry
Property
Accessibility
- Accessibility features: Accessible Doors,Accessible Entrance,Accessible Full Bath,Accessible Kitchen
Details
- Parcel number: 15N10D 135
Features
- Levels: One
- Stories: 1
- Patio & porch: Deck
- Fencing: Back Yard,Fenced
- Waterfront features: No Dock Or Boathouse
- Waterbody name: None
- Frontage type: Borders US/State Park
Lot
- Lot size: 5,227 sqft
- Features: Level,Private
Parking
- Total spaces: 2
- Parking features: Attached,Garage,Garage Door Opener,Kitchen Level
- Has garage: Yes