



308 Dawson Dr, Woodstock, GA, 30188
About This Home
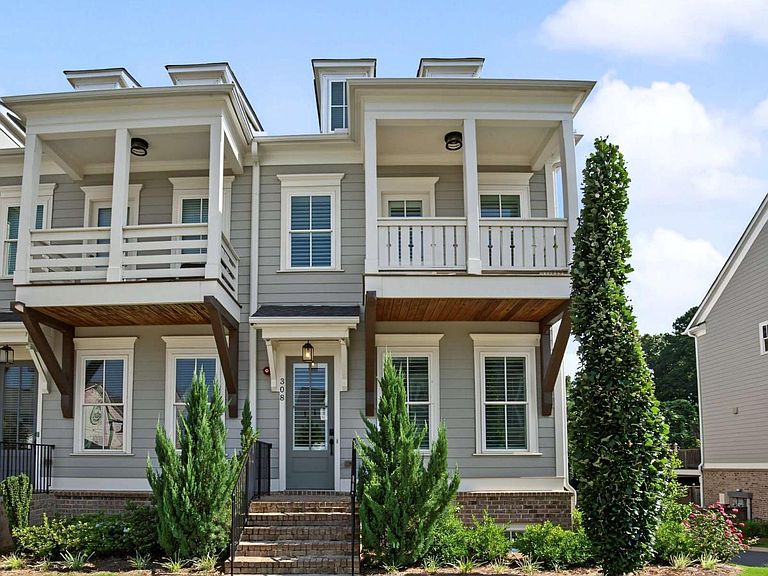
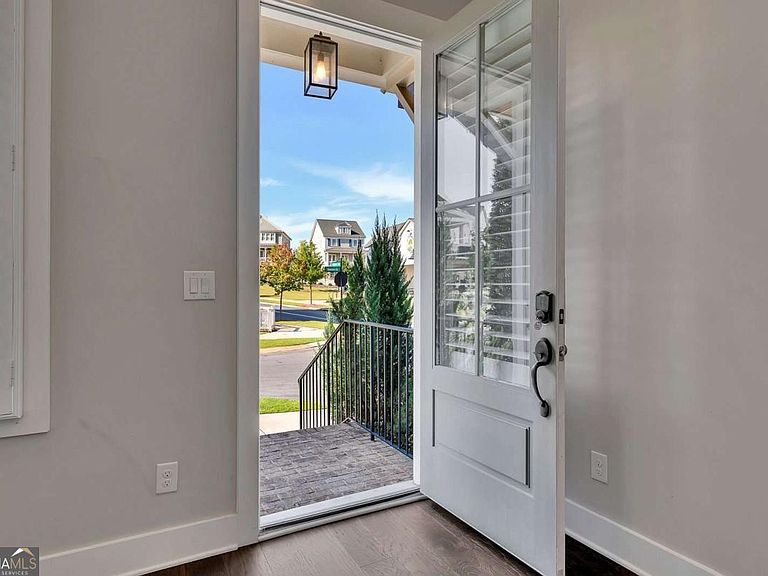
Experience luxury living in this beautiful end-unit townhome in the highly sought-after South on Main community, just a short stroll from the shops, restaurants, and entertainment of vibrant Downtown Woodstock. Perfectly positioned with no homes directly in front or behind, this four-level home offers exceptional privacy and incredible flexibility for today's lifestyle, whether you need dedicated work-from-home space, multi-generational living, or room to grow. The terrace level features a welcoming drop zone with built-in bench seating, a private bedroom, and a full bath-ideal for guests, a home office, or flex space. The rear-entry garage includes overhead storage for added convenience. The main living level is designed for both everyday living and entertaining, offering a spacious family room with a gas fireplace and custom built-ins, an open dining area, and a chef's kitchen featuring a large island, stainless steel appliances, abundant cabinetry, and a walk-in pantry. A separate room just off the kitchen provides the perfect private office or study. Step outside to the rear deck overlooking peaceful wooded views, creating the perfect setting for grilling or relaxing. A convenient half bath completes this level. Upstairs, the luxurious owner's suite offers a sitting area with access to a private balcony. The spa-like ensuite bath features double vanities, a walk-in shower, and a spacious walk-in closet. A secondary bedroom with its own private bath and walk-in closet, along with a thoughtfully designed laundry room with cabinet storage, complete the upper level. The fourth floor provides even more versatility with a spacious bonus room, full bath, and endless possibilities for a media room, fitness studio, playroom, guest suite, or additional office. Residents of South on Main enjoy outstanding resort-style amenities, including parks and green spaces, a community garden, resort-style pool with splash pad and cabana, a 6,000-square-foot clubhouse with fitness center, dog parks, playground, pavilion, event stage, and direct access to the Noonday Creek Trail. With easy access to I-575 and walkability to Downtown Woodstock, this home offers the perfect combination of luxury, convenience, and an exceptional lifestyle.
Getting Around
 Car-Dependent
 Very Limited Transit
 Somewhat Bikeable
Schools
Construction
Condition
- Property condition: Resale
- Year built: 2021
Materials
- Roof: Composition
- Construction materials: Other
Type & Style
- Home type: Townhouse
- Architectural style: Traditional
- Property subType: Townhouse
Interior
Appliances
- Appliances included: Cooktop,Dishwasher,Microwave,Oven
- Laundry features: In Hall,Upper Level
Basement
- Has basement: Yes
- Basement: Bath Finished,Exterior Entry,Finished,Interior Entry
Bedrooms & Bathrooms
- Bedrooms: 4
- Bathrooms: 5
- Full bathrooms: 4
- 1/2 bathrooms: 1
Dining Room
- Features: Dining Rm/Living Rm Combo
Features
- Bookcases,Split Bedroom Plan,Walk-In Closet(s)
- Window features: Double Pane Windows
- Flooring: Carpet,Hardwood,Tile
- Number of fireplaces: 1
- Fireplace features: Family Room,Gas Log,Gas Starter
- Fireplace: Yes
- Finished area below ground: 0
- Finished area above ground: 2,724
- Common walls with other units/homes: 1 Common Wall
Heating & Cooling
- Heating features: Central,Forced Air,Natural Gas
- Cooling features: Ceiling Fan(s),Central Air
Interior Area
- Total structure area: 2,724
- Total interior livable area: 2,724 sqft
Kitchen
- Features: Kitchen Island,Pantry,Solid Surface Counters
Property
Details
- Parcel number: 15N12J 232
- Attached to another structure: Yes
Features
- Levels: Three Or More
- Stories: 3
- Patio & porch: Deck
- Exterior features: Balcony
- Waterfront features: No Dock Or Boathouse
- Waterbody name: None
Lot
- Lot size: 1,742 sqft
- Features: Corner Lot
Parking
- Total spaces: 2
- Parking features: Attached,Basement,Garage,Garage Door Opener,Side/Rear Entrance
- Has garage: Yes