


581 S Club Dr, Woodstock, GA, 30188
About This Home
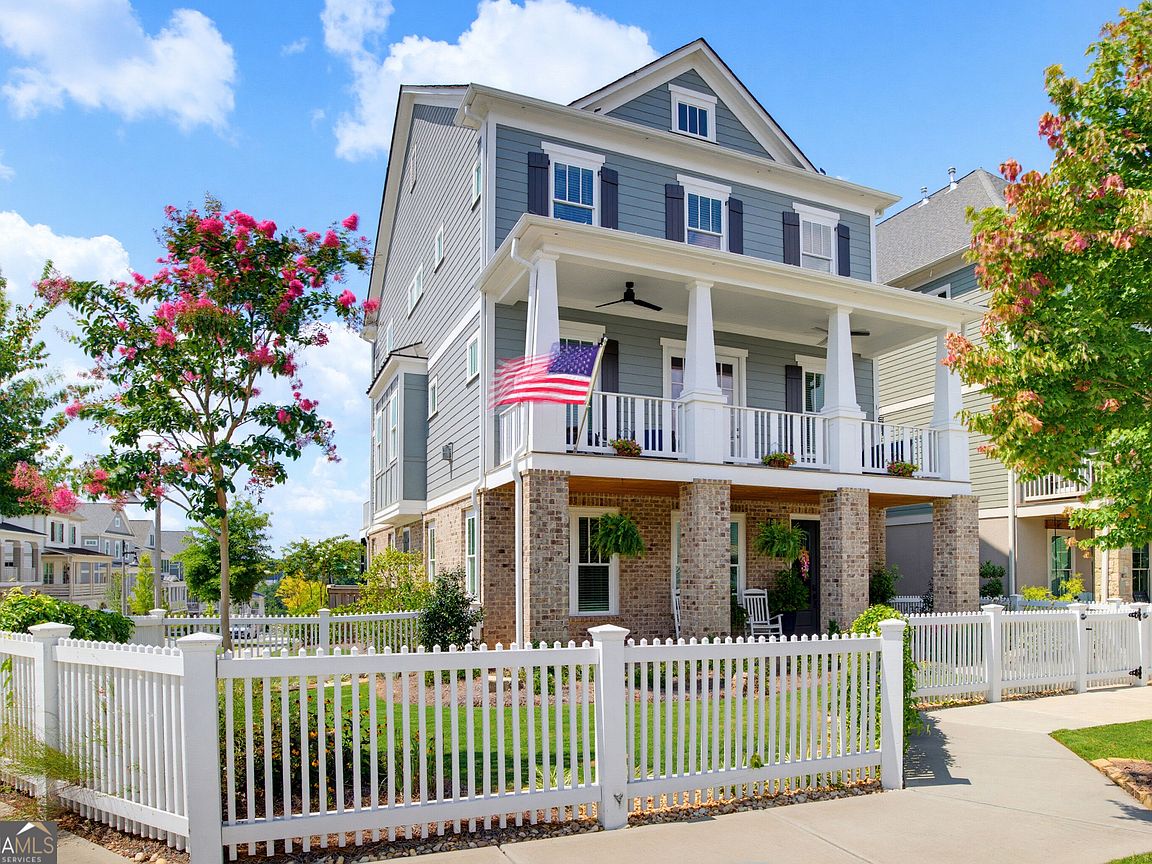
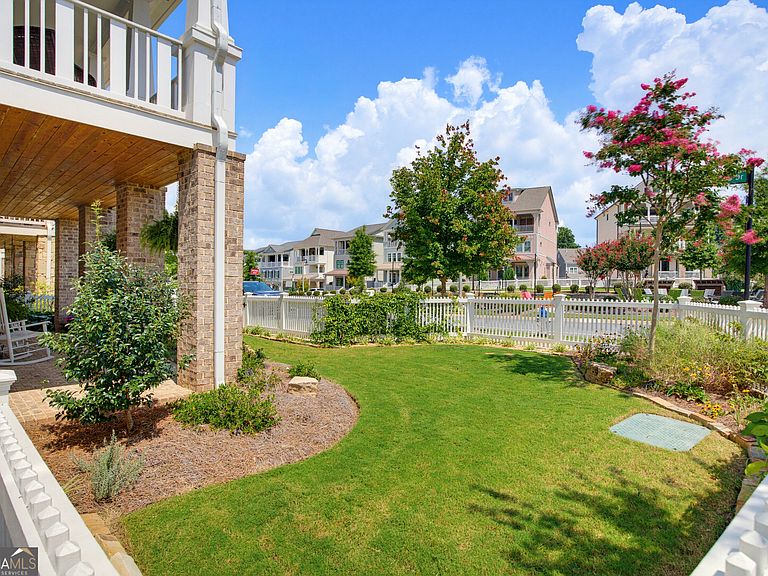
Welcome to 581 South Club Drive, where luxury, convenience, and the sought-after Downtown Woodstock lifestyle come together in one exceptional home. Perfectly positioned on the main boulevard of the highly desirable South on Main community, this stunning 4-bedroom, 4.5-bathroom residence offers beautiful views of the neighborhood amenities while being just a short walk or golf cart ride to the heart of Downtown Woodstock. Built in 2022, this thoughtfully designed home offers approximately 3,318 square feet of beautifully finished living space with high-end craftsmanship and designer finishes throughout. From the moment you arrive, you'll appreciate the inviting front patio, professionally landscaped yard, and timeless curb appeal. Inside, the open-concept floor plan is filled with natural light and showcases upscale finishes, making it perfect for both everyday living and entertaining. One of the home's standout features is its private elevator, providing effortless access to every level of the home. Whether you're carrying groceries, accommodating guests, or simply looking for everyday convenience, the elevator offers both comfort and long-term accessibility. Step outside to the spacious rear patio, creating an ideal space for relaxing with family or hosting friends year-round. The oversized owner's suite is a true retreat, featuring generous space for a sitting area, his-and-her walk-in closets, dual vanities, a luxurious soaking tub, and an oversized walk-in shower designed for a spa-like experience. Every secondary bedroom offers the privacy and convenience of its own en-suite bathroom, making this home ideal for guests, growing families, or multigenerational living. Additional highlights include a three-car garage with plenty of room for vehicles, storage, and your golf cart-perfect for taking advantage of the community's golf cart-friendly lifestyle. Located in the award-winning South on Main community, residents enjoy incredible amenities including a resort-style pool, clubhouse with fitness center, walking trails, parks, playgrounds, green spaces, dog parks, and community gathering areas-all just steps from your front door. Best of all, you're within walking distance of Downtown Woodstock's award-winning restaurants, boutique shopping, breweries, live entertainment, the farmers market, concerts, and year-round community events. If you've been searching for a luxury home that offers upscale finishes, a private elevator, low-maintenance living, incredible community amenities, and one of the best walkable locations in Woodstock, 581 South Club Drive is an opportunity you won't want to miss.
Getting Around
 Car-Dependent
 Very Limited Transit
 Somewhat Bikeable
Schools
Construction
Condition
- Property condition: Resale
- Year built: 2022
Materials
- Roof: Other
- Construction materials: Other
Type & Style
- Home type: SingleFamily
- Architectural style: Traditional
- Property subType: Single Family Residence
Interior
Appliances
- Appliances included: Dishwasher,Disposal,Double Oven,Gas Water Heater,Microwave
- Laundry features: Mud Room,Upper Level
Basement
- Has basement: Yes
- Basement: Bath Finished,Finished,Full
Bedrooms & Bathrooms
- Bedrooms: 4
- Bathrooms: 5
- Full bathrooms: 4
- 1/2 bathrooms: 1
Dining Room
- Features: Seats 12+
Features
- Bookcases,Double Vanity,Walk-In Closet(s)
- Window features: Double Pane Windows,Window Treatments
- Flooring: Carpet,Vinyl
- Number of fireplaces: 1
- Fireplace features: Factory Built,Family Room
- Fireplace: Yes
- Finished area below ground: 0
- Finished area above ground: 0
- Common walls with other units/homes: No Common Walls
Heating & Cooling
- Heating features: Central,Forced Air,Zoned
- Cooling features: Ceiling Fan(s),Central Air,Zoned
Interior Area
- Total structure area: 0
Kitchen
- Features: Breakfast Bar,Breakfast Room,Kitchen Island,Solid Surface Counters,Walk-in Pantry
Property
Accessibility
- Accessibility features: Accessible Elevator Installed
Details
- Parcel number: 15N12J 337
Features
- Levels: Three Or More
- Stories: 3
- Patio & porch: Deck
- Fencing: Front Yard
- Has view: Yes
- View description: City
- Waterbody name: None
Lot
- Lot size: 4,791 sqft
- Features: Corner Lot,Level,Private
Parking
- Total spaces: 3
- Parking features: Garage
- Has garage: Yes