


396 Whitetail Cir, Canton, GA, 30115
About This Home
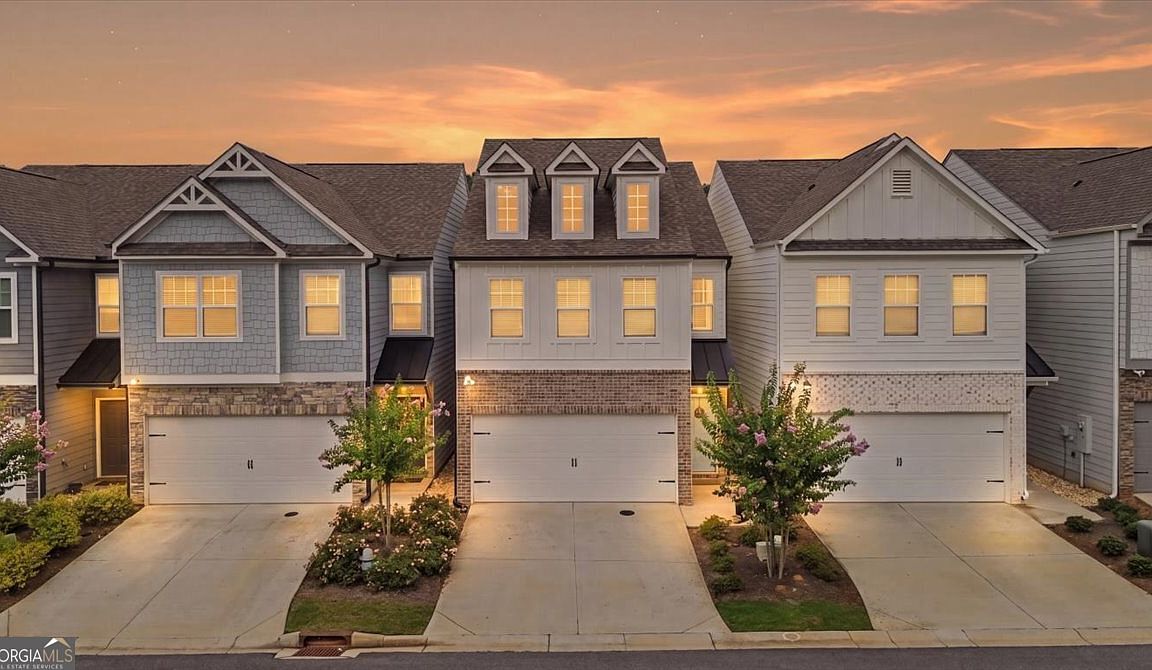
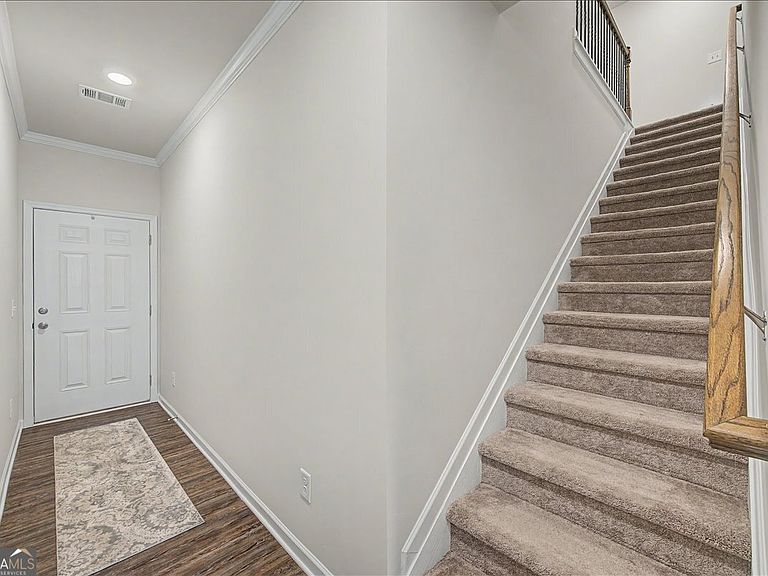
Tucked into the vibrant, highly sought-after sweet spot between Woodstock and Canton, this like-new 2023 build offers the rare luxury of absolute ease and peace of mind. For those seeking the pristine feel of brand-new construction without the wait or the premium price tag, this turn-key residence delivers effortless style from the moment you step through the door. The main level centers around a luminous open-concept layout, bright and built for entertaining. The heart of the home is a beautifully appointed kitchen, complete with designer-selected cabinetry, premium quartz countertops, a classic subway tile backsplash, and an oversized island that naturally gathers friends and family. It flows seamlessly into the spacious family room, making the entire main floor feel incredibly connected. Just off the living area, the private, fenced patio offers the perfect spot to grill and unwind without spending your weekends doing yard work. Upstairs serves as a quiet retreat, designed for privacy and comfort. The generous, oversized primary suite features elegant tray ceilings and a spa-like ensuite with double vanities, a deluxe tiled shower, and a spacious walk-in closet. Sizable secondary bedrooms, a beautifully finished second full bathroom, and a dedicated laundry room round out the upper level. From enhanced designer lighting and crown molding to upgraded LVP flooring and convenient whole-house blinds, every corner of this home feels thoughtfully curated. Positioned in a quiet, incredibly convenient Holly Springs enclave with no HOA restrictions, you are just minutes from the boutique shopping of Downtown Woodstock, premier dining, top-tier Cherokee County schools, and outdoor escapes like Blankets Creek. High design meets low maintenance - Welcome to your new home.
Getting Around
 Car-Dependent
 Very Limited Transit
 Somewhat Bikeable
Schools
Construction
Condition
- Property condition: Resale
- Year built: 2023
Materials
- Foundation: Slab
- Roof: Composition
- Construction materials: Vinyl Siding
Type & Style
- Home type: SingleFamily
- Architectural style: Traditional
- Property subType: Single Family Residence
Interior
Appliances
- Appliances included: Dishwasher,Electric Water Heater,Microwave,Tankless Water Heater
- Laundry features: In Hall,Laundry Closet,Upper Level
Basement
- Basement: None
Bedrooms & Bathrooms
- Bedrooms: 3
- Bathrooms: 3
- Full bathrooms: 2
- 1/2 bathrooms: 1
Features
- Tile Bath,Tray Ceiling(s),Walk-In Closet(s)
- Flooring: Carpet,Vinyl
- Finished area below ground: 0
- Finished area above ground: 1,776
- Common walls with other units/homes: No Common Walls
Heating & Cooling
- Heating features: Central
- Cooling features: Central Air,Zoned
Interior Area
- Total structure area: 1,776
- Total interior livable area: 1,776 sqft
Kitchen
- Features: Kitchen Island,Pantry
Property
Details
- Parcel number: 15N15G 247
Features
- Levels: Two
- Stories: 2
- Patio & porch: Patio
- Exterior features: Other
Lot
- Lot size: 2,178 sqft
- Features: City Lot
Parking
- Total spaces: 2
- Parking features: Garage
- Has garage: Yes