


219 Waterview Garden Ln, Roland, AR, 72135
About This Home
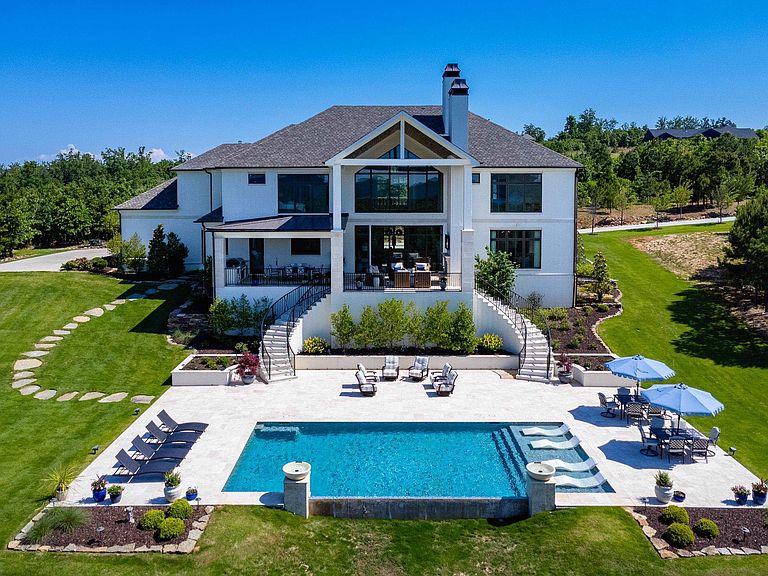
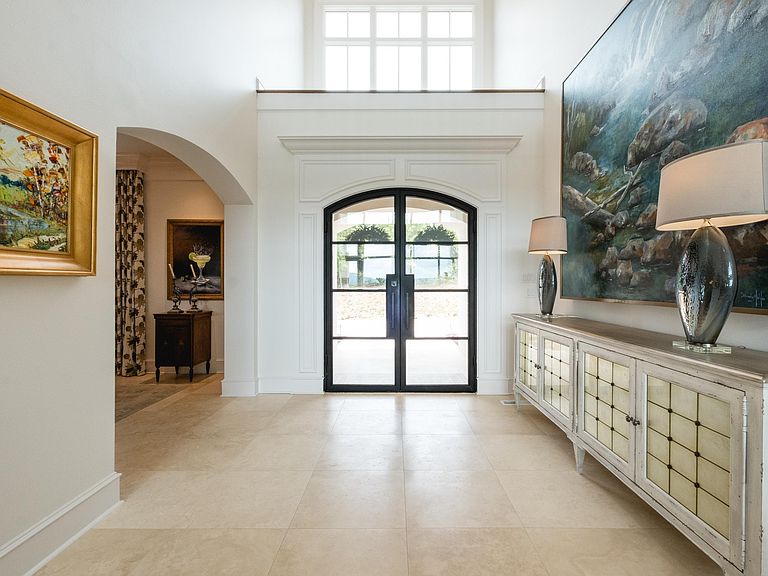
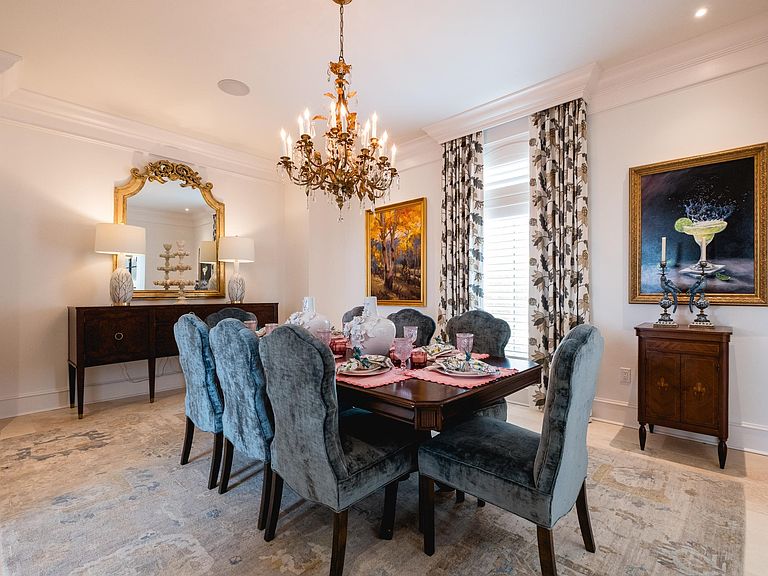
Built by Bill Parkinson, this timeless French estate is situated on over 1.5 beautiful acres in prestigious Waterview. A masterclass in architecture, craftsmanship, & effortless luxury, the home offers 5 bedrooms, each with a private en suite bath, plus a stunning powder bath featuring a lighted onyx vanity. The chef’s kitchen showcases a waterfall-edge polished quartzite island, cabinet-front Thermador appliances, built-in Miele coffee system, Sonic ice machine, custom European-inspired vent hood with brass inlays, & fully equipped butler’s pantry. 3 limestone fireplaces anchor the elegant living spaces, while walls of glass open to resort-style outdoor living with a 20x40 heated and chilled infinity pool with cascading waterfalls, outdoor kitchen, & ceiling-mounted heat lamps. The temperature-controlled wine cellar accommodates approximately 2,000 bottles. The luxurious primary bath features heated marble floors and countertops, & motion-activated under-vanity lighting. Additional amenities include 2 tankless water heaters, whole-house generator, & a 3-car garage plus upstairs has a generous unfinished space w/ potential for extra living, gym, media room etc. Agents see remarks.
Getting Around
 Car-Dependent
 Very Limited Transit
 Somewhat Bikeable
Schools
Construction
Condition
- Year built: 2023
Materials
- Foundation: Crawl Space
- Roof: Shingle,3 Tab Shingles
- Construction materials: Brick
Other
- Builder name: Bill Parkinson
Type & Style
- Home type: SingleFamily
- Architectural style: Traditional
- Property subType: Single Family Residence
Interior
Appliances
- Appliances included: Built-In Range,Microwave,Gas Range,Dishwasher,Disposal,Refrigerator,Plumbed For Ice Maker,Bar Fridge,Oven,Convection Oven,Ice Maker,Warming Drawer,Gas Water Heater,Tankless Water Heater
- Laundry features: Washer Hookup,Electric Dryer Hookup,Laundry Room
Bedrooms & Bathrooms
- Bedrooms: 5
- Bathrooms: 6
- Full bathrooms: 5
- 1/2 bathrooms: 1
Dining Room
- Features: Separate Dining Room,Eat-in Kitchen,Breakfast Bar
Features
- Dry Bar,Walk-In Closet(s),Exclusions (see remarks),Balcony/Loft,Built-in Features,Ceiling Fan(s),Walk-in Shower,Breakfast Bar,Pantry,Sheet Rock,Vaulted Ceiling(s),Wood Ceiling,Primary Bedroom/Main Lv,Primary Bedroom Apart,Guest Bedroom Apart,Primary Bed. Sitting Area,4 Bedrooms Same Level,4 Bedrooms Upper Level
- Door features: Insulated Doors
- Window features: Window Treatments,Insulated Windows,Low Emissivity Windows
- Flooring: Carpet,Wood,Tile,Natural Stone Tile
- Fireplace features: Woodburning-Site-Built,Gas Starter,Gas Logs Present,Three or More
- Fireplace: Yes
- Attic: Floored
Heating & Cooling
- Heating features: Natural Gas,Zoned
- Cooling features: Electric
Interior Area
- Total structure area: 5,770
- Total interior livable area: 5,770 sqft
Property
Details
- Parcel number: 52R0210100146
Features
- Levels: Two
- Stories: 2
- Private pool: Yes
- Pool features: In Ground,Heated
- Patio & porch: Patio,Porch
- Exterior features: Rain Gutters
- Has view: Yes
- View description: Mountain(s),Lake,Vista View
- Has water view: Yes
- Water view: Lake
- Waterfront features: Lake
Lot
- Lot size: 1.54 Acres
- Features: Level,Cul-De-Sac,Wooded,Extra Landscaping,Subdivided,River/Lake Area,Lawn Sprinkler
Parking
- Total spaces: 3
- Parking features: Garage,Parking Pad,Three Car,Garage Door Opener,Garage Faces Side
- Has garage: Yes