


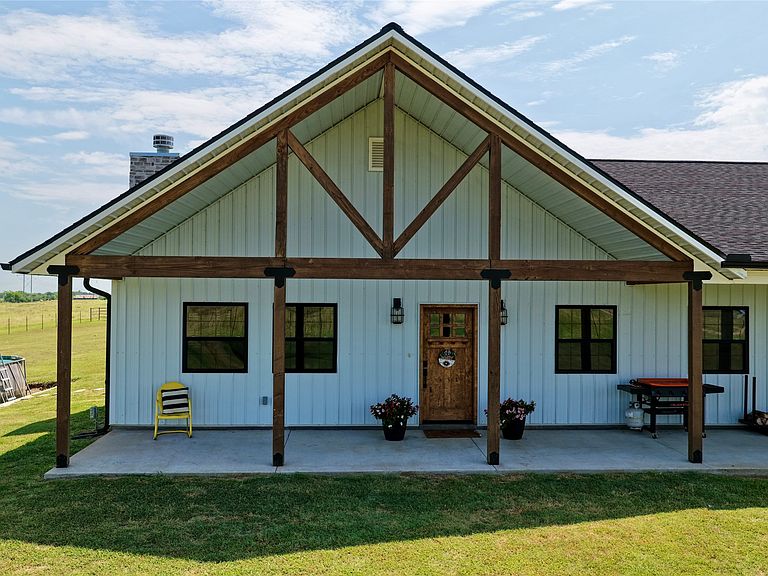

19400 S 300th Rd, Morris, OK, 74445
About This Home
Welcome to this exceptional country property featuring a beautifully designed custom home built in 2021. This 4-bedroom, 2-bath home offers an open-concept floor plan with a spacious living area highlighted by a cathedral ceiling and a cozy fireplace. The kitchen features granite countertops, ample cabinetry, and flows seamlessly into the dining and living spaces, making it ideal for everyday living and entertaining. The primary suite offers generous space and comfort, while the large utility room includes a convenient mud bench for added functionality. A storm shelter provides peace of mind, and the expansive covered back patio offers the perfect place to relax and enjoy the surrounding countryside. The land is well suited for livestock, hay production, or recreational use, with multiple ponds providing water sources throughout the property. A 40’ x 30’ shop offers excellent space for equipment storage, projects, or workshop needs. Combining modern construction, quality finishes, and productive acreage, this property presents an outstanding opportunity for those seeking a rural residence, working ranch, or recreational retreat.
Getting Around
 Car-Dependent
 Very Limited Transit
 Somewhat Bikeable
Schools
Construction
Condition
- Year built: 2021
Materials
- Foundation: Slab
- Roof: Asphalt,Fiberglass
- Construction materials: Aluminum Siding,Steel,Wood Frame
Type & Style
- Home type: SingleFamily
- Architectural style: Craftsman
- Property subType: Single Family Residence
Interior
Appliances
- Appliances included: Cooktop,Dishwasher,Electric Water Heater,Microwave,Oven,Range,Refrigerator
- Laundry features: Washer Hookup,Electric Dryer Hookup
Bedrooms & Bathrooms
- Bedrooms: 4
- Bathrooms: 2
- Full bathrooms: 2
Features
- Granite Counters,High Ceilings,Cable TV,Vaulted Ceiling(s),Ceiling Fan(s),Electric Oven Connection,Electric Range Connection
- Window features: Vinyl
- Flooring: Carpet,Tile
- Number of fireplaces: 1
- Fireplace features: Insert,Glass Doors,Wood Burning
- Fireplace: Yes
Heating & Cooling
- Heating features: Central,Electric,Multiple Heating Units
- Cooling features: Central Air,2 Units
Interior Area
- Total structure area: 3,000
- Total interior livable area: 3,000 sqft
Property
Accessibility
- Accessibility features: Accessible Entrance
Details
- Parcel number: 560003869
Features
- Levels: One
- Stories: 1
- Pool features: Above Ground,Other
- Patio & porch: Patio,Porch
- Exterior features: Rain Gutters
- Fencing: Barbed Wire
Lot
- Lot size: 120 Acres
- Features: Farm,Mature Trees,Pond on Lot,Ranch