


2749 220th St, Virgil, KS, 66870
About This Home
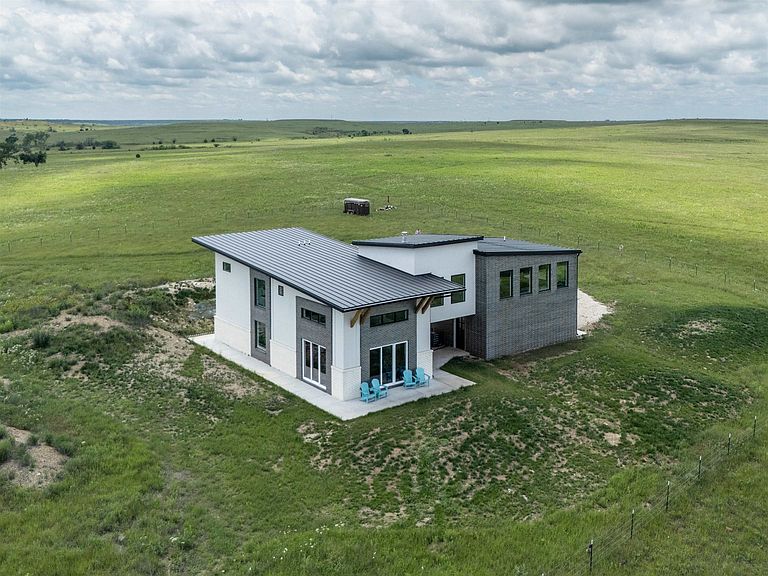
Escape to your own private haven just 30 minutes east of Eureka, KS. Set on 67 acres of rolling hills with uninterrupted, panoramic views of the Flint Hills—and no neighbors in sight—this modern-industrial home offers the perfect blend of luxury, privacy, and natural beauty. With 2,800 square feet of thoughtfully designed living space, this almost-new residence is filled with light and warmth. The main floor features a spacious open-concept layout with 16-foot ceilings in the living room, a cozy wood stove, and large picture windows that perfectly frame the breathtaking landscape. The kitchen boasts a clean, modern aesthetic with an oversized granite island, ideal for entertaining or quiet evenings at home. Just off the living area, two oversized sliding glass doors open onto a generous patio space that invites you to relax and soak in the surrounding views. Also on the main level is a full bathroom with a walk-in shower, a connecting bedroom, and a large utility room. Every detail has been carefully considered, from floating vanities and smart mirrors to advanced features like smart toilets and urinals in select bathrooms. The home is outfitted with 6 inches of spray foam insulation throughout, two high-efficiency heat pumps, and two tankless water heaters, ensuring year-round comfort and energy efficiency. Upstairs, a 672-square-foot master suite sits above the garage and offers complete privacy. This elevated retreat features its own living area, a luxurious en suite bathroom with a floating vanity, stylish tile flooring, and expansive space designed for relaxation. The garage below is fully insulated and climate-controlled, with additional insulation between the garage and the master suite to maximize comfort and efficiency. Connecting the master suite to the main home is a unique skywalk-style family room with cork flooring, leading into a lofted living area and office space that overlooks the main floor. An additional upstairs bedroom includes a generous private bathroom, complete with custom details. The land itself is as impressive as the home, with two picturesque ponds nestled into the landscape, perfect for fishing, wildlife watching, or simply enjoying the peaceful setting. The home’s four separate living areas offer flexibility for family, guests, or creative use, and the entire property is being offered fully furnished—ready for you to move in and make it your own. With a warm modern-industrial design, cutting-edge energy features, and unbeatable views in every direction, this one-of-a-kind property offers a rare opportunity to own a secluded sanctuary that’s as functional as it is beautiful.
Getting Around
 Car-Dependent
 Very Limited Transit
 Somewhat Bikeable
Schools
Construction
Condition
- Year built: 2024
Materials
- Foundation: None
- Roof: Metal
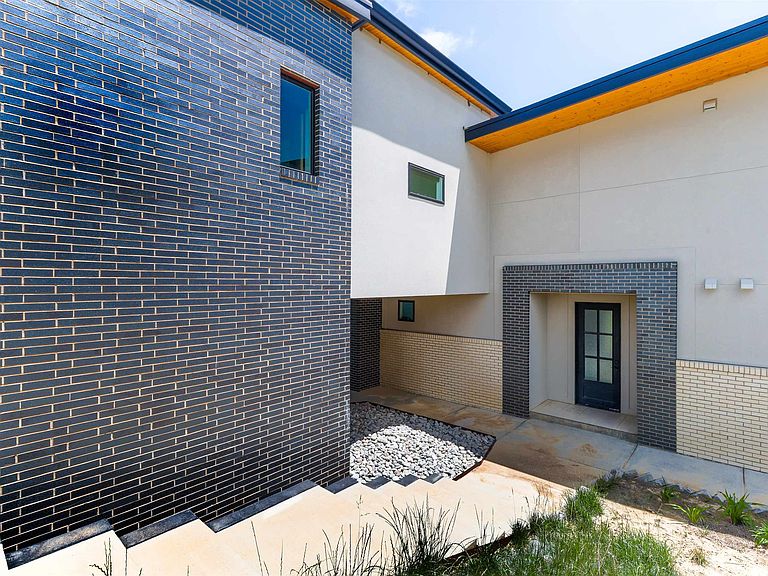
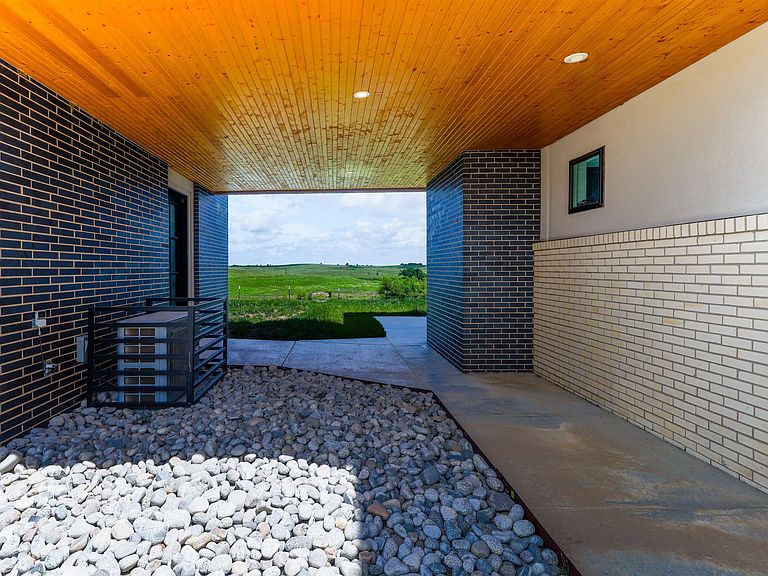
- Construction materials: Brick,Stucco
Type & Style
- Home type: SingleFamily
- Architectural style: Contemporary
- Property subType: Single Family Onsite Built
Interior
Appliances
- Appliances included: Dishwasher,Disposal,Microwave,Refrigerator,Range,Water Softener Owned
- Laundry features: Main Level,220 equipment
Basement
- Basement: None
Bedroom
- Level: Upper
- Area: 162
- Dimensions: 13.5x12
Bedroom
- Level: Main
- Area: 118.75
- Dimensions: 12.5x9.5
Bedrooms & Bathrooms
- Bedrooms: 3
- Bathrooms: 3
- Full bathrooms: 3
Family Room
- Level: Upper
- Area: 315.4
- Dimensions: 19x16.6
Features
- Ceiling Fan(s),Vaulted Ceiling(s)
- Window features: Window Coverings-All
- Fireplace features: Wood Burning Stove
- Fireplace: Yes
- Finished area below ground: 0
- Finished area above ground: 2,752
Heating & Cooling
- Heating features: Forced Air,Electric
- Cooling features: Central Air,Electric
Interior Area
- Total interior livable area: 2,752 sqft
Kitchen
- Level: Main
- Area: 193.8
- Dimensions: 19x10.2
Living Room
- Level: Main
- Area: 372.4
- Dimensions: 19.6x19
Master Bedroom
- Level: Upper
- Area: 362.929
- Dimensions: 26.11x13.9
Other
- Level: Main
- Area: 64
- Dimensions: 8x8
Other
- Level: Main
- Area: 618.7
- Dimensions: 26.9x23
Recreation Room
- Level: Upper
- Area: 190
- Dimensions: 19x10
Property
Details
- Parcel number: 1193000000004.000
Features
- Levels: Two
- Stories: 2
- Patio & porch: Patio
- Exterior features: Guttering - ALL,Zero Step Entry
- Fencing: Other
- Waterfront features: Pond/Lake
Lot
- Lot size: 67.24 Acres
Parking
- Total spaces: 2
- Parking features: Detached,Garage Door Opener,Oversized,Zero Entry
- Has garage: Yes
- Attached garage spaces: 2
- Covered spaces: 2
Climate Risk is Financial Risk
Every home has a financial story beyond the listing price. Below, you’ll see the climate risks that could affect this property — and in Bills & Affordability, how those risks may influence repairs, insurance, utilities, and long-term value.
Biggest Threats for This Home
- Ice Storm

- Strong Wind

- Hail

- Inland Flooding

- Lightning

- Wildfire

- Winter Weather

- Cold Wave

- Drought

- Heat Wave

How This Home’s Risks Compare
FEMA Declared Disasters Across Kansas Counties
Understanding the Costs
Financial advisors generally recommend spending no more than 30% of your gross household income on housing costs. In practice, many households stretch to 35% or beyond — especially in high-cost markets.
Estimated Costs Today
| Monthly | Annual | |
|---|---|---|
| Mortgage | $4,662 | $55,944 |
| Home Insurance * | $1,683 | $20,196 |
| Property Taxes | $937 | $11,244 |
| Electricity | $219 | $2,636 |
| Total | $7,501 | $90,012 |
Income You'd Need if You Spent...
Kansas FAIR Plan Programs
How Costs Could Change Over Time
Climate risk is quickly impacting all of the major home ownership costs. Adjust the growth rates and percentage of income spent on housing below to see how your housing costs could change over the next 10 years — and what income you'd need to keep up.
Comparing Against the Market
Price Per Sq Ft
vs Other Active Listings
Avg $/sqft
vs Homes Sold Last Month
Median $/sqft
Current Market Trends
Median Price Per Square Foot
The median price per square foot of homes sold in this area each month. Compare this to this listing's price per square foot to gauge whether the home is priced in line with recent sales.
Historicals for This Listing
Zestimate History ($/sqft)
Price History
No price history available
 View on Zillow