



1333 W 59th St, La Grange, IL, 60525
About This Home
Exceptional opportunity to build a beautiful new construction home in the highly sought-after La Grange Highlands community. The perfect opportunity for buyers seeking more space, top-rated schools, and a true sense of community without sacrificing convenience. Located just a short walk to Highlands Elementary and Middle School, this property combines suburban charm with everyday accessibility in one of the area's most desirable neighborhoods. This opportunity is being offered in partnership with a highly regarded, family-owned local builder specializing in custom-designed single-family homes throughout suburban Chicagoland for over 50 years. Known for their quality craftsmanship, attention to detail, and personalized one-on-one service, builder brings decades of experience and a hands-on approach to every project. Buyers will have the opportunity to choose from thoughtfully designed floor plan options curated specifically for this property while personalizing select finishes to create a home that reflects their lifestyle and needs. Ideally situated just 5 minutes from downtown La Grange, residents will enjoy convenient access to the Metra train, along with boutique shopping, acclaimed restaurants, coffee shops, parks, and the vibrant charm La Grange is known for.
Getting Around
 Car-Dependent
 Very Limited Transit
 Somewhat Bikeable
Schools
Construction
Condition
- Property condition: New Construction
- New construction: Yes
Materials
- Construction materials: Combination
Type & Style
- Home type: SingleFamily
- Property subType: Single Family Residence
Interior
Appliances
- Laundry features: In Unit
Basement
- Has basement: Yes
- Basement: Bath/Stubbed,9 ft + pour,Full,Daylight
Bedroom2
- Level: Second
- Area: 182
- Dimensions: 14X13
Bedroom3
- Level: Second
- Area: 238
- Dimensions: 17X14
Bedroom4
- Level: Second
- Area: 272
- Dimensions: 16X17
Bedrooms & Bathrooms
- Bedrooms: 4
- Bathrooms: 4
- Full bathrooms: 3
- 1/2 bathrooms: 1
Dining Room
- Level: Main
- Area: 176
- Dimensions: 11X16
Heating & Cooling
- Heating features: Natural Gas
- Cooling features: Central Air
Interior Area
- Total structure area: 4,200
- Total interior livable area: 4,200 sqft
Kitchen
- Features: Kitchen (Eating Area-Breakfast Bar,Eating Area-Table Space,Pantry-Closet,Updated Kitchen)
- Level: Main
- Area: 176
- Dimensions: 11X16
Laundry
- Level: Lower
- Area: 81
- Dimensions: 9X9
Living Room
- Level: Main
- Area: 272
- Dimensions: 17X16
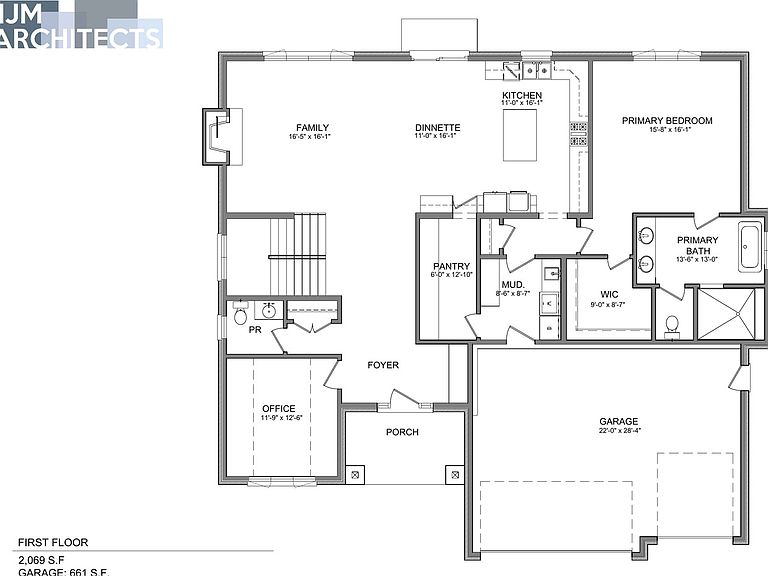
Master Bedroom
- Features: Bathroom (Full,Double Sink,Tub & Separate Shwr)
- Level: Main
- Area: 256
- Dimensions: 16X16
Mud Room
- Level: Main
- Area: 81
- Dimensions: 9X9
Office
- Level: Main
- Area: 156
- Dimensions: 12X13
Pantry
- Level: Main
- Area: 78
- Dimensions: 6X13
Property
Accessibility
- Accessibility features: No Disability Access
Details
- Parcel number: 18174000100000
- Special condition: None
Features
- Stories: 2
Lot
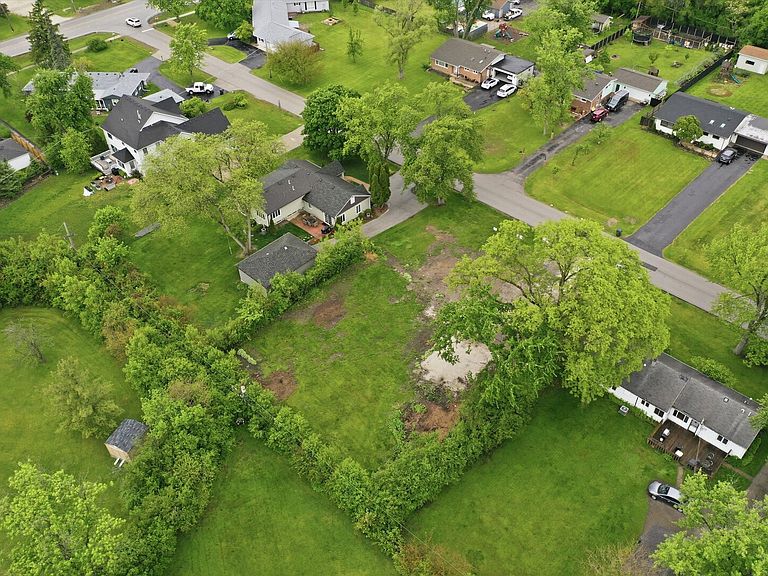
- Lot size: 0.37 Acres
- Lot size dimensions: 100x160
Parking
- Total spaces: 3
- Parking features: Garage Door Opener,Yes,Garage Owned,Attached,Garage
- Has garage: Yes
- Attached garage spaces: 3
- Covered spaces: 3
- Has uncovered spaces: Yes