



12883 Nickels Rd, West Fork, AR, 72774
About This Home
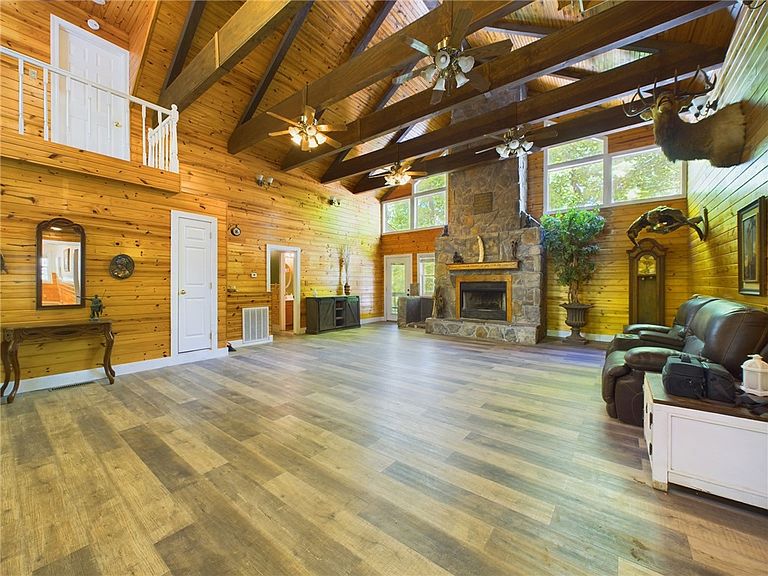
Private Woodland Retreat | Luxury Meets Rustic Charm Nestled in the peaceful woods of West Fork, this nearly 5,000 sq. ft. home blends privacy, comfort, and space to truly live. Ideal as a forever home, retreat, or entertainer’s dream. A newly improved driveway ensures smooth, easy access—no special vehicle needed. Inside, enjoy 7 bedrms, 2 studies, and a cozy library/office, plus a safe room and a basement room with a view. With 5 bathrms (3 full, 2 half), 3 tubs, and 5 showers, there’s room for everyone. Spacious living areas flow onto a wraparound porch perfect for relaxing in nature. A deck-integrated pool just needs a liner to shine again. Three fireplaces and a wood stove add warmth alongside central heat and air. Extras include a mudroom, large laundry, and abundant storage. Peaceful, spacious, and ready to welcome you home. Also perfect for a Homestead, STR or Retreat Center.
Getting Around
 Car-Dependent
 Very Limited Transit
 Somewhat Bikeable
Schools
Construction
Condition
- Year built: 2004
Materials
- Foundation: Crawlspace
- Roof: Architectural,Shingle
- Construction materials: Vinyl Siding
Type & Style
- Home type: SingleFamily
- Property subType: Single Family Residence
Interior
Appliances
- Appliances included: Dryer,Dishwasher,Electric Cooktop,Electric Oven,Electric Water Heater,Microwave,Refrigerator,Washer
- Laundry features: Washer Hookup,Dryer Hookup
Basement
- Has basement: Yes
- Basement: Finished,Walk-Out Access,Crawl Space
Bedrooms & Bathrooms
- Bedrooms: 7
- Bathrooms: 5
- Full bathrooms: 3
- 1/2 bathrooms: 2
Features
- Attic,Built-in Features,Cathedral Ceiling(s),None,Split Bedrooms,Storage,Walk-In Closet(s),Wood Burning Stove,Mud Room
- Flooring: Carpet,Luxury Vinyl Plank,Tile
- Number of fireplaces: 3
- Fireplace features: Wood Burning,Wood BurningStove
- Fireplace: Yes
Heating & Cooling
- Heating features: Central
- Cooling features: Central Air
Interior Area
- Total structure area: 4,774
- Total interior livable area: 4,774 sqft
Property
Details
- Parcel number: 00108330001
- Special condition: None
Features
- Levels: Three Or More
- Stories: 3
- Private pool: Yes
- Pool features: Above Ground,Pool,Private
- Patio & porch: Covered,Patio,Porch
- Exterior features: Gravel Driveway
- Fencing: None
- Has view: Yes
- View description: Seasonal View
Lot
- Lot size: 13.72 Acres
- Features: Outside City Limits,Secluded,Sloped,Wooded
Parking
- Total spaces: 2
- Parking features: Attached,Garage
- Has garage: Yes
- Covered spaces: 2