



13344 Highway 32, Mountain, WI, 54149
2beds
1baths
1,368sqft
$99,900
$73price/sqft
$803/moest. monthly cost
$32,120/yrincome needed
About This Home
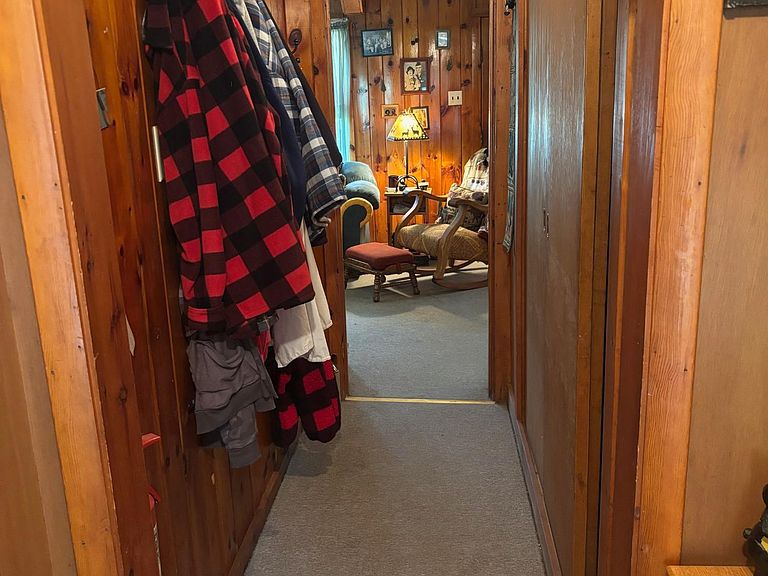
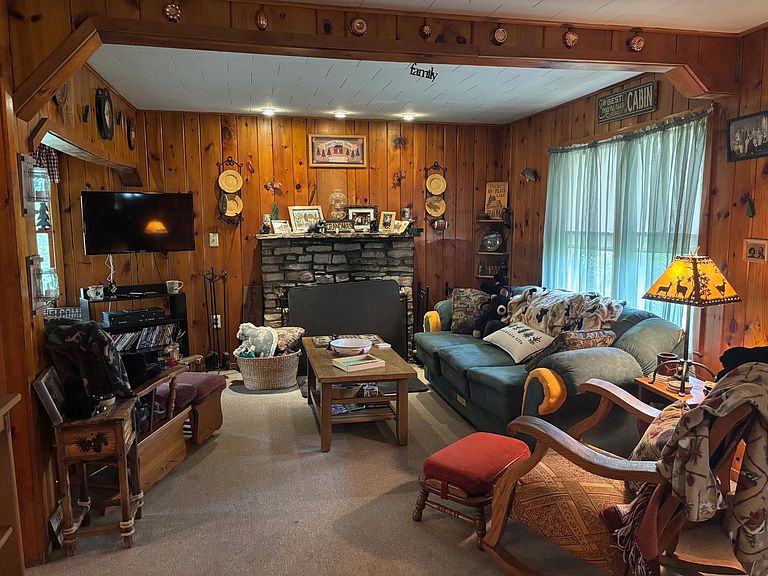
Take a step back in time at this stone home that used to be Irene's Lunch restaurant. This cozy home really gives you that up north cabin feel. Living room has a wood burning fireplace, pine walls and an additional sitting room. Dining area with space heater and a pass through window to the kitchen! 3 rooms used as bedrooms, 1 is a walk through to the bedroom addition. This home is located close to Green Lake a 22 acre lake great for relaxing, fishing and swimming. Take a short stroll down to the boat launch, park area and swimming beach, also there is a dock for public docking. Access the trails from your back door and enjoy all the fun the upnorth has to offer!
Getting Around
2
 Car-Dependent
0
 Very Limited Transit
23
 Somewhat Bikeable
Schools
4/10
6/10
Construction
Condition
- Year built: 1940
Materials
- Construction materials: Frame,Stone
Type & Style
- Home type: SingleFamily
- Architectural style: One Story
- Property subType: Single Family Residence
Interior
Appliances
- Appliances included: Range,Refrigerator
Basement
- Basement: None
Bathroom
- Level: First
Bedroom
- Level: First
- Dimensions: 13x13
Bedrooms & Bathrooms
- Bedrooms: 2
- Bathrooms: 1
- Full bathrooms: 1
Den
- Level: First
- Dimensions: 13x9
Dining Room
- Level: First
- Dimensions: 14x11
Features
- Number of fireplaces: 1
- Fireplace features: Wood Burning
- Fireplace: Yes
- Finished area below ground: 0
- Finished area above ground: 1,368
Heating
- Heating features: Natural Gas,Space Heater
Interior Area
- Total structure area: 1,368
- Total interior livable area: 1,368 sqft
Kitchen
- Level: First
- Dimensions: 10x7
Living Room
- Level: First
- Dimensions: 14x11
Master Bedroom
- Level: First
- Dimensions: 12x15
Other
- Level: First
- Dimensions: 12x11
Property
Details
- Parcel number: 029131308534N
- Zoning description: Residential
Features
- Levels: One
- Stories: 1
- Frontage length: 0,0
Lot
- Lot size: 0.55 Acres
- Features: Level
Parking
- Total spaces: 2
- Parking features: Detached,Garage,Two Car Garage
- Has garage: Yes
- Attached garage spaces: 2
- Covered spaces: 2