



126 Bayview Dr, Del Rio, TX, 78840
About This Home
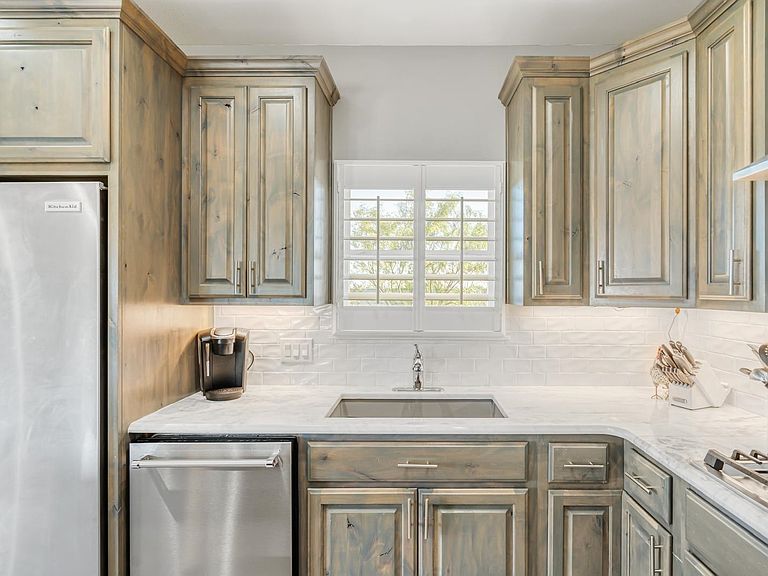
WOW! Your Dream Lake Home Awaits! This stunning lakefront property sits on three spacious lots and offers the perfect blend of room, style, and breathtaking views. Designed for ultimate lakeside living, it features two separate garages for all your boats and lake toys, an RV hookup, and plenty of parking. Take in the scenery from the large second-floor deck or host unforgettable gatherings in the expansive outdoor BBQ area. Inside, you'll find 4 bedrooms, 4 bathrooms, and a bonus guest space above the garage. Also, there is a bedroom and full bathroom located in the first garage. The open-concept first floor includes a chef’s kitchen with a huge island, gas stove, and double ovens—perfect for entertaining. Upstairs, an elegant, curved staircase leads to two more bedrooms, a bar, and a spacious hangout area for family and friends. With countless upgrades and thoughtful amenities throughout, this beautifully designed home is made for both relaxation and fun. Don’t miss your chance to own this exceptional lake home—schedule your showing today!
Getting Around
 Car-Dependent
 Very Limited Transit
 Somewhat Bikeable
Schools
Construction
Condition
- Property condition: Age: 6-10
- Year built: 2019
Materials
- Foundation: Slab
- Roof: Metal
- Construction materials: Stone,Stucco
Type & Style
- Home type: SingleFamily
- Property subType: Single Family Residence
Interior
Appliances
- Appliances included: Dishwasher,Double Oven,Range-Gas,Refrigerator,Self Cleaning Oven,Separate Ice Maker,Washer,Dryer,Water Softener,Water Heater(Electric)
- Laundry features: Interior(W/D Electric),Exterior(W/D Connection-Electric)
Bedrooms & Bathrooms
- Bedrooms: 4
- Bathrooms: 4
- Full bathrooms: 4
Features
- Ceiling Fan(s)
- Flooring: Carpet,Tile
- Fireplace features: None
Heating & Cooling
- Heating features: Central
- Cooling features: Central Air
Interior Area
- Total structure area: 3,260
- Total interior livable area: 3,260 sqft
Property
Details
- Parcel number: 32365
- Zoning description: Residential Single Family
- Other equipment: Satellite Dish
Features
- Patio & porch: Patio,Deck
- Exterior features: Sprinkler System Full
- Fencing: Brick/Stone,Wrought Iron
- Has view: Yes
- View description: Lake,Water
- Has water view: Yes
- Water view: Lake,Water
Lot
- Lot size: 0.87 Acres
Parking
- Total spaces: 3
- Parking features: Detached,Garage Door Opener,RV Access/Parking,Boat,Garage Faces Rear,Garage Faces Side,Storage,RV Parking
- Has garage: Yes