


80 Gianna Dr, Lillington, NC, 27546
5beds
3baths
2,541sqft
$362,825
$143price/sqft
$2,321/moest. monthly cost
$92,840/yrincome needed
About This Home
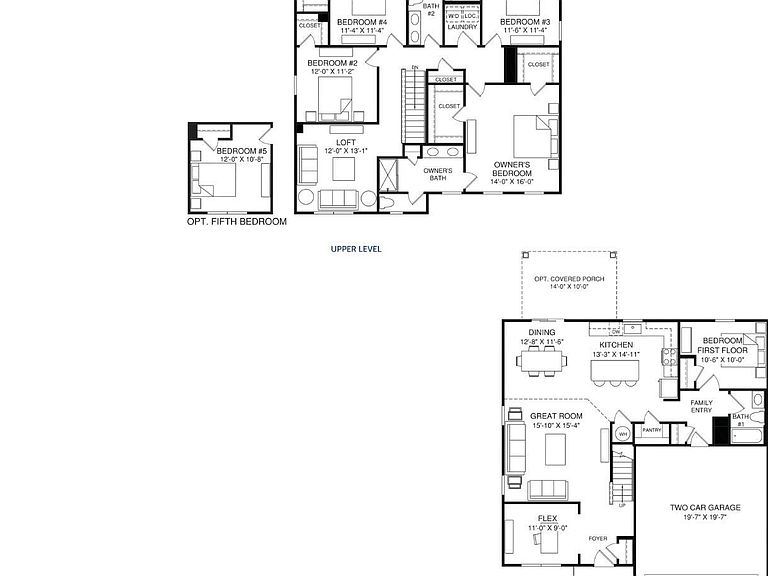
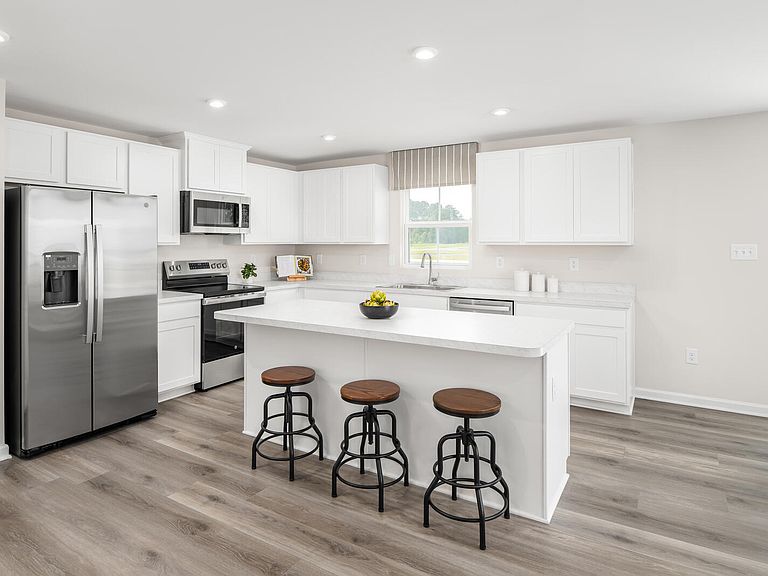
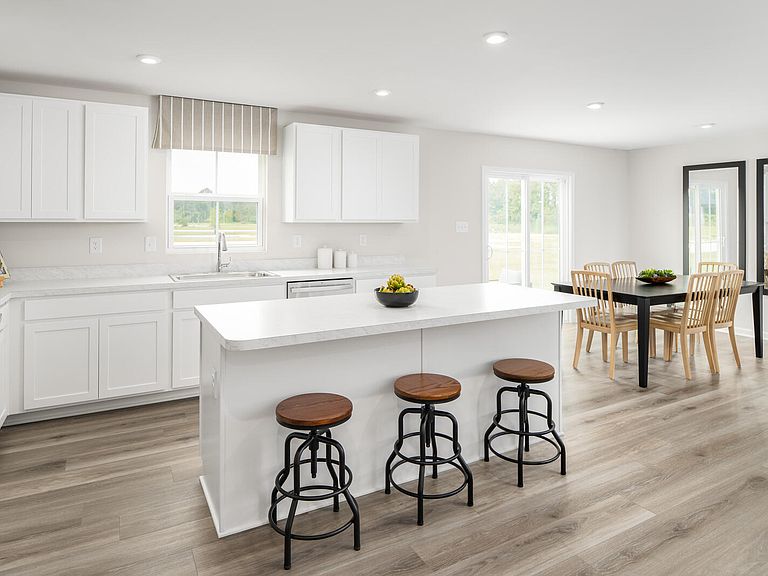
To be built. Welcome to the Hazel at Partridge Village in Lillington. This home features an open concept design with a flex space, first floor bedroom, and upstairs loft provides ample space. Included features in this home include granite countertops, all appliances included, and LVP flooring. Upgrades include covered porch. Partridge Village offers a convenient location near the new I-540 and the US 401 bypass for easy commutes to Raleigh and Fort Bragg. Discover why Partridge Village is the perfect place to call home. Schedule your appointment today.
Getting Around
0
 Car-Dependent
0
 Very Limited Transit
26
 Somewhat Bikeable
Schools
3/10
3/10
4/10
Construction
Condition
- New construction: Yes
- Year built: 2026
Materials
- Foundation: Slab
- Roof: Shingle
- Construction materials: Vinyl Siding
Notable Dates
- Major remodel year: 2026
Other
- Builder name: Ryan Homes
Type & Style
- Home type: SingleFamily
- Architectural style: Transitional
- Property subType: Single Family Residence,Residential
Interior
Appliances
- Appliances included: Dishwasher,Disposal,Dryer,Electric Range,Electric Water Heater,Microwave,Refrigerator,Stainless Steel Appliance(s),Washer
- Laundry features: Laundry Room,Upper Level
Bedrooms & Bathrooms
- Bedrooms: 5
- Bathrooms: 3
- Full bathrooms: 3
Features
- Kitchen Island,Pantry,Quartz Counters,Smart Thermostat,Walk-In Closet(s),Walk-In Shower
- Flooring: Carpet,Vinyl
- Finished area below ground: 0
- Finished area above ground: 2,541
Heating & Cooling
- Heating features: Natural Gas,Zoned
- Cooling features: Central Air,Zoned
Interior Area
- Total structure area: 2,541
- Total interior livable area: 2,541 sqft
Property
Details
- Parcel number: 11066201 0026 37
- Zoning: RS10
- Special condition: Standard
Features
- Levels: Two
- Stories: 2
- Has view: Yes
Lot
- Lot size: 8,712 sqft
- Features: Landscaped
Parking
- Total spaces: 2
- Parking features: Concrete,Driveway,Garage Faces Front
- Has garage: Yes
- Attached garage spaces: 2
- Covered spaces: 2