


217 Canley Loop, Hutto, TX, 78634
About This Home
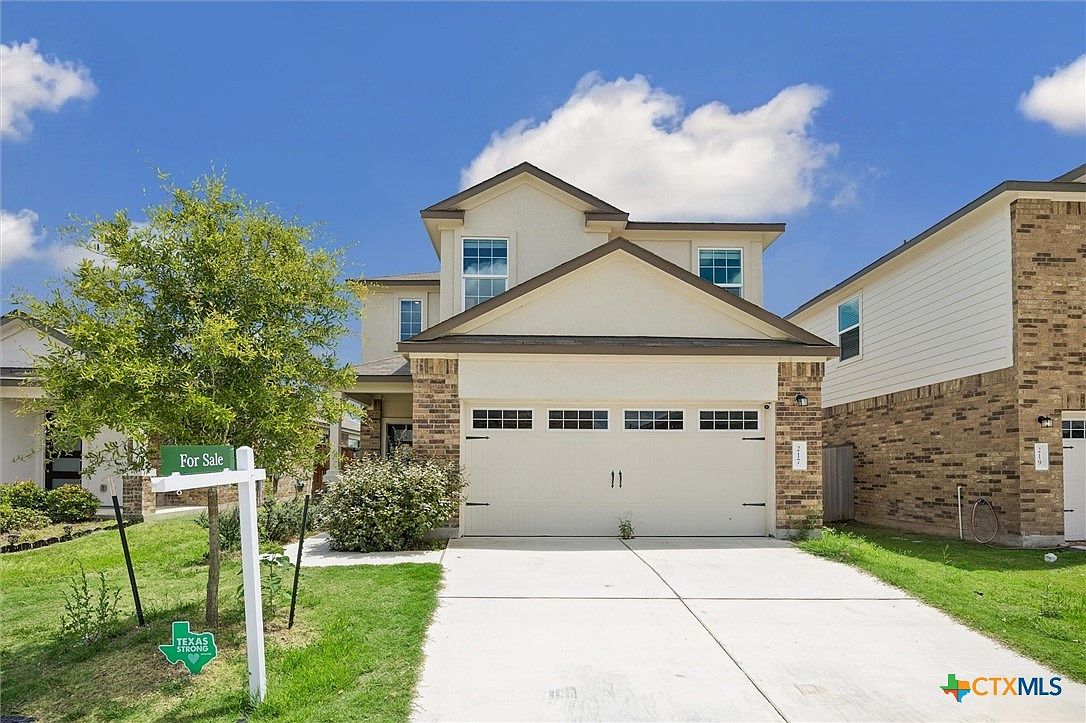
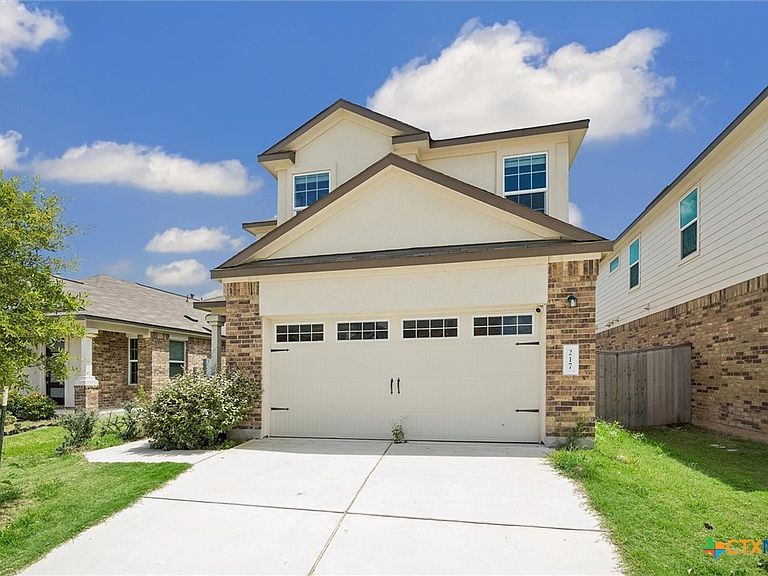
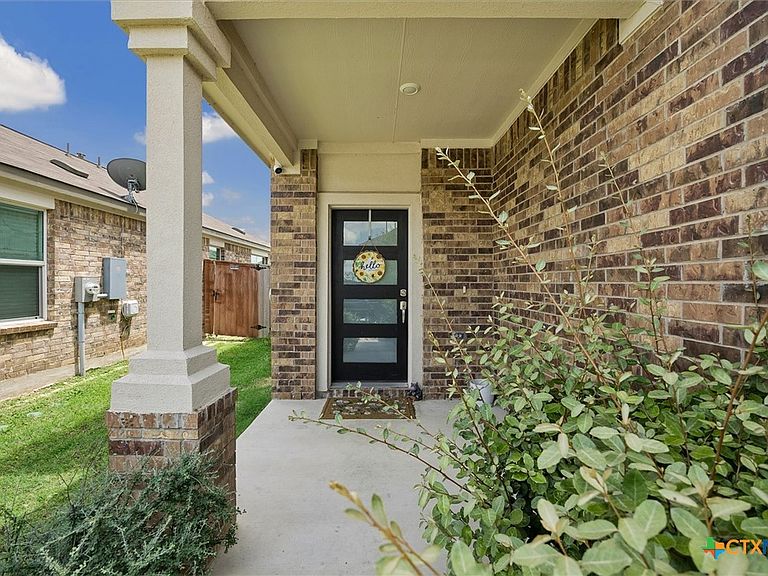
***Property is subject to Short Sale Approval***Welcome to this beautifully maintained 2023-built home in the highly desirable Cottonwood community of Hutto! Offering 3 spacious bedrooms, 2.5 bathrooms, and approximately 1,638 sq ft of thoughtfully designed living space, this two-story home combines modern style with everyday functionality. The open-concept main floor features a bright living area, spacious dining space, and a contemporary kitchen complete with quartz countertops, center island, pantry, microwave, dishwasher, and ample cabinet storage, perfect for entertaining and daily living. Upstairs, you’ll find all bedrooms along with a versatile loft area ideal for a game room, second living space, or home office. The spacious primary suite includes a walk-in closet, dual vanity, quartz counters, and a private full bath. Additional interior highlights include high ceilings, vinyl and carpet flooring, abundant natural light, and an upstairs laundry area for added convenience. Exterior features include attractive brick and HardiPlank construction, covered front porch, private backyard with wood privacy fencing, sprinkler system, and attached 2-car garage. The home sits on an interior lot with great curb appeal and modern finishes throughout. Residents enjoy access to fantastic community amenities including a pool, playground, park, and walking/jogging trails. Conveniently located near Hwy 79, SH-130, schools, shopping, dining, and major employers, this home offers an easy commute while still providing a peaceful neighborhood atmosphere. Move-in ready and designed for comfortable modern living, don’t miss this opportunity to own a nearly new home in one of Hutto’s growing communities!
Getting Around
 Car-Dependent
 Very Limited Transit
 Somewhat Bikeable
Schools
Construction
Condition
- Year built: 2023
Materials
- Foundation: Slab
- Roof: Other,See Remarks
- Construction materials: Asphalt,Brick,HardiPlank Type,Stucco
Type & Style
- Home type: SingleFamily
- Architectural style: Traditional
- Property subType: Single Family Residence
Interior
Appliances
- Appliances included: Dryer,Dishwasher,Disposal,Gas Water Heater,Microwave,Washer,Range
- Laundry features: Upper Level
Bedrooms & Bathrooms
- Bedrooms: 3
- Bathrooms: 3
- Full bathrooms: 2
- 1/2 bathrooms: 1
Features
- Double Vanity,High Ceilings,Quartz Counters,Recessed Lighting,Solid Surface Counters,Soaking Tub,Tile Counters,Walk-In Closet(s),Breakfast Bar,Kitchen Island,Kitchen/Family Room Combo,Pantry
- Flooring: Carpet,Tile,Vinyl,Wood
- Fireplace features: None
- Attic: None
Heating & Cooling
- Heating features: Central
- Cooling features: Central Air
Interior Area
- Total interior livable area: 1,638 sqft
Kitchen
- Level: Main
Master Bathroom
- Level: Upper
Master Bedroom
- Level: Upper
Property
Details
- Parcel number: R640007
- Special condition: Short Sale
Features
- Levels: Two
- Stories: 2
- Pool features: Community,None
- Patio & porch: Covered,Patio
- Exterior features: Covered Patio,Private Yard
- Fencing: Back Yard,Privacy,Wood
- Has view: Yes
- View description: None
- Waterbody name: None
Lot
- Lot size: 5,553 sqft
Parking
- Total spaces: 2
- Parking features: Attached,Garage,Garage Door Opener
- Has garage: Yes
- Attached garage spaces: 2
- Covered spaces: 2