

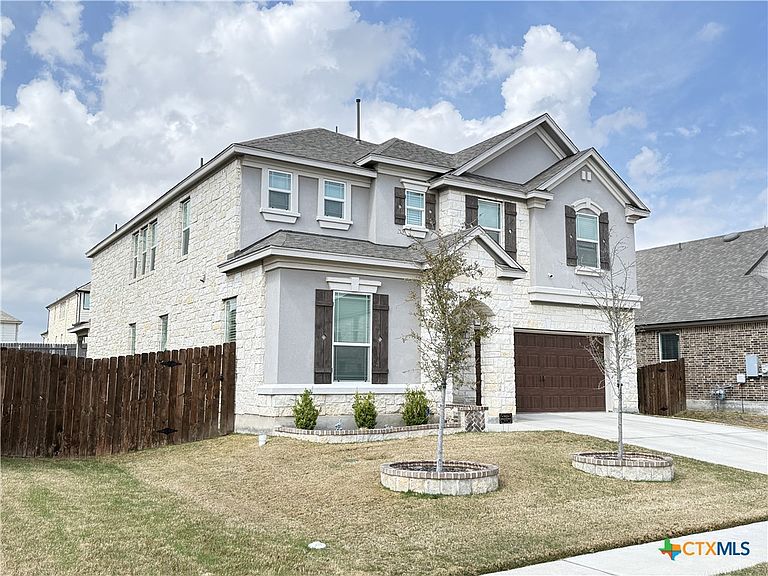


4644 Padula Dr, Round Rock, TX, 78665
About This Home
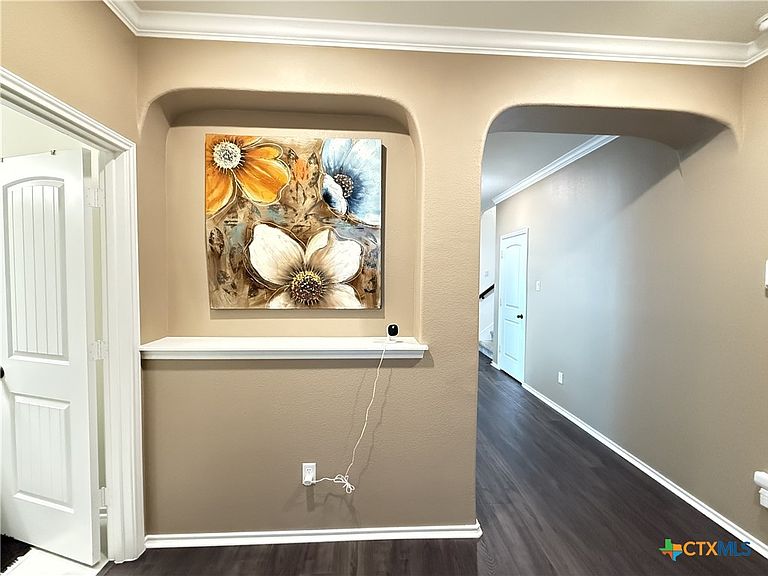
Welcome to 4644 Padula Drive, a stunning 2022-built masterpiece in the highly sought-after Salerno community. This expansive two-story residence spans 3,746 square feet, offering a perfect blend of modern sophistication & versatile living space. With five spacious bedrooms, three full baths, & a two-car garage -wired for EV charging capability, this home is designed for those who value both scale and style. The heart of the home is a breath-taking, chef-inspired kitchen. It features rich, dark cabinetry, shimmering quartz countertops, a classic subway tile backsplash, & premium stainless steel appliances. The oversized center island, accented by chic gold fixtures, serves as a natural gathering point, while the adjacent butler’s pantry with walk-in pantry adds a touch of high-end utility. The open-concept main level flows seamlessly from the formal dining room into a bright breakfast nook and a sun-drenched living area, all anchored by sleek, durable flooring and a neutral, contemporary palette. A guest suite is cleverly positioned away from the main living spaces for privacy. Upstairs, retreat to the massive primary suite, a true sanctuary featuring a unique attached office or flex space—an ideal setup for today’s remote professional or a private fitness area. A versatile, oversized loft provides the ultimate secondary living area for movie nights, gaming, or a homework hub. Three additional well-appointed bedrooms ensure ample space & privacy for residents and guests alike. The Salerno community offers a premier lifestyle with resort-style amenities including a swimming pool, clubhouse, & playground. Situated minutes from the best of Round Rock, including Dell Diamond, Old Settlers Park, Kalahari Resort, & shopping at the Round Rock Premium Outlets. With easy access to SH-130 and IH-35, your commute is effortless. Experience the pinnacle of modern Texas living in this exceptional property. Seller will consider offering an interest rate buy down.
Getting Around
 Car-Dependent
 Very Limited Transit
 Somewhat Bikeable
Schools
Construction
Condition
- Property condition: Resale
- Year built: 2022
Materials
- Foundation: Slab
- Roof: Composition,Shingle
- Construction materials: Stone Veneer,Stucco
Type & Style
- Home type: SingleFamily
- Architectural style: Traditional
- Property subType: Single Family Residence
Interior
Appliances
- Appliances included: Dishwasher,Electric Water Heater,Gas Cooktop,Disposal,Oven,Water Heater,Some Gas Appliances,Built-In Oven,Cooktop,Microwave,Water Softener Owned
- Laundry features: Washer Hookup,Inside,Main Level,Laundry Room
Bedroom
- Level: Main
Bedroom2
- Level: Upper
Bedroom3
- Level: Upper
Bedroom4
- Level: Upper
Bedrooms & Bathrooms
- Bedrooms: 5
- Bathrooms: 3
- Full bathrooms: 3
Breakfast Room Nook
- Level: Main
Dining Room
- Level: Main
Features
- Ceiling Fan(s),Dining Area,Separate/Formal Dining Room,Double Vanity,His and Hers Closets,Home Office,Multiple Living Areas,MultipleDining Areas,Multiple Closets,Open Floorplan,Pull Down Attic Stairs,Stone Counters,Sitting Area in Primary,Split Bedrooms,Storage,Smart Thermostat,Tub Shower,Upper Level Primary,Walk-In Closet(s),Breakfast Bar,Kitchen Island
- Flooring: Carpet,Tile,Vinyl
- Fireplace features: None
- Attic: Pull Down Stairs
Heating & Cooling
- Heating features: Central,Electric,Multiple Heating Units
- Cooling features: Central Air,Electric,2 Units
Interior Area
- Total interior livable area: 3,746 sqft
Kitchen
- Level: Main
Laundry
- Level: Main
Living Room
- Level: Main
Loft
- Level: Upper
Master Bedroom
- Level: Upper
Property
Details
- Parcel number: R632021
Features
- Levels: Two
- Stories: 2
- Pool features: Community,In Ground
- Patio & porch: Covered,Patio,Porch
- Exterior features: Covered Patio,Porch
- Fencing: Back Yard,Privacy,Wood
- Has view: Yes
- View description: None
- Waterbody name: None
Lot
- Lot size: 7,100 sqft
Parking
- Total spaces: 2
- Parking features: Attached,Door-Single,Garage Faces Front,Garage,Garage Door Opener
- Has garage: Yes
- Attached garage spaces: 2
- Covered spaces: 2
Climate Risk is Financial Risk
Every home has a financial story beyond the listing price. Below, you’ll see the climate risks that could affect this property — and in Bills & Affordability, how those risks may influence repairs, insurance, utilities, and long-term value.
Biggest Threats for This Home
- Cold Wave

- Hail

- Tornado

- Winter Weather

How This Home’s Risks Compare
FEMA Declared Disasters Across Texas Counties
Understanding the Costs
Financial advisors generally recommend spending no more than 30% of your gross household income on housing costs. In practice, many households stretch to 35% or beyond — especially in high-cost markets.
Estimated Costs Today
| Monthly | Annual | |
|---|---|---|
| Mortgage | $2,958 | $35,496 |
| Home Insurance * | $279 | $3,348 |
| Property Taxes | $731 | $8,772 |
| Electricity | $411 | $4,935 |
| Total | $4,379 | $52,548 |
Income You'd Need if You Spent...
Texas FAIR Plan Programs


How Costs Could Change Over Time
Climate risk is quickly impacting all of the major home ownership costs. Adjust the growth rates and percentage of income spent on housing below to see how your housing costs could change over the next 10 years — and what income you'd need to keep up.
Comparing Against the Market
Price Per Sq Ft
vs Other Active Listings
Avg $/sqft
vs Homes Sold Last Month
Median $/sqft
Current Market Trends
Median Price Per Square Foot
The median price per square foot of homes sold in this area each month. Compare this to this listing's price per square foot to gauge whether the home is priced in line with recent sales.
Historicals for This Listing
Zestimate History ($/sqft)
Price History
| Date | Event | Price |
|---|---|---|
| 2026-04-24 | Price change | $599,000 |
| 2026-03-06 | Listed for sale | $610,000 |
| 2023-10-03 | Listing removed | -- |
| 2023-06-06 | Pending sale | $569,310 |
| 2023-05-30 | Listed for sale | $569,310 |
 View on Zillow