

1212 Frances Peyton Ct, Leander, TX, 78641
About This Home
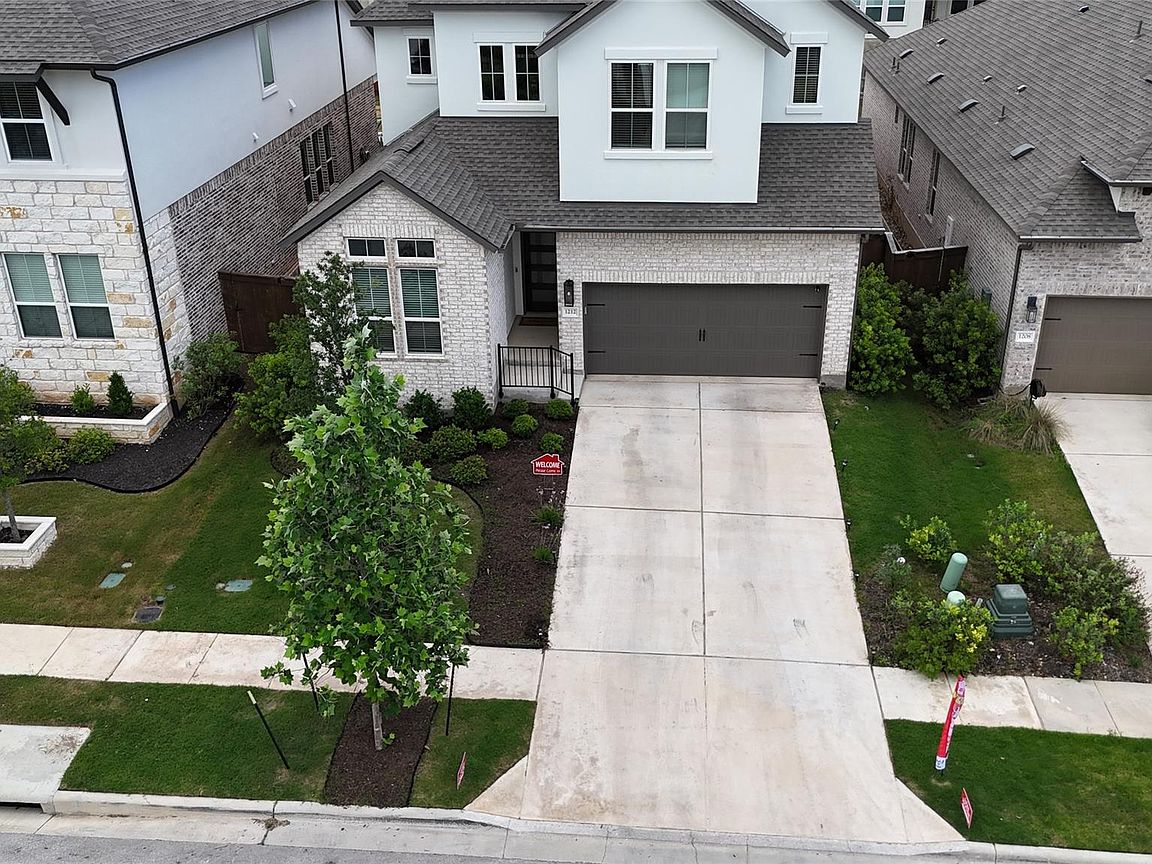
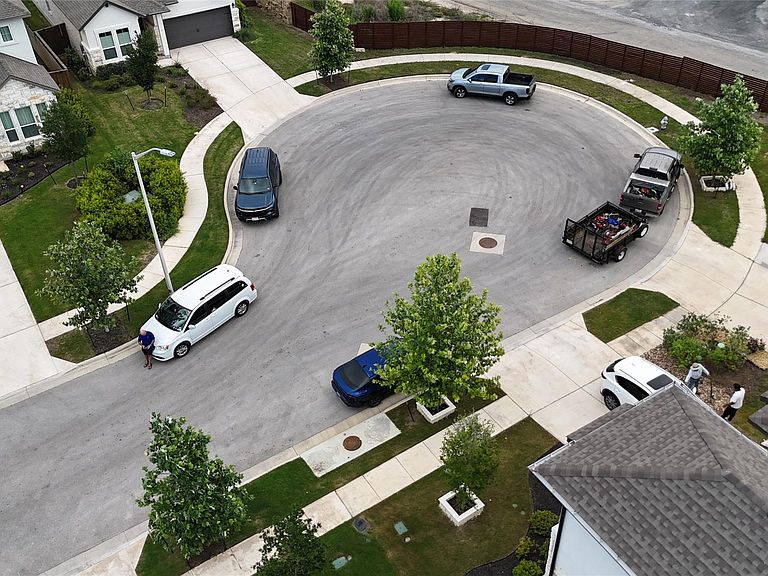
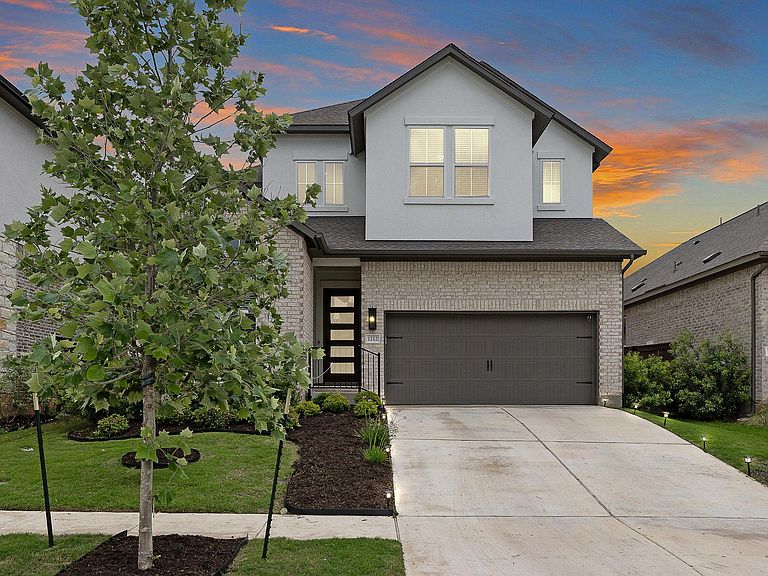
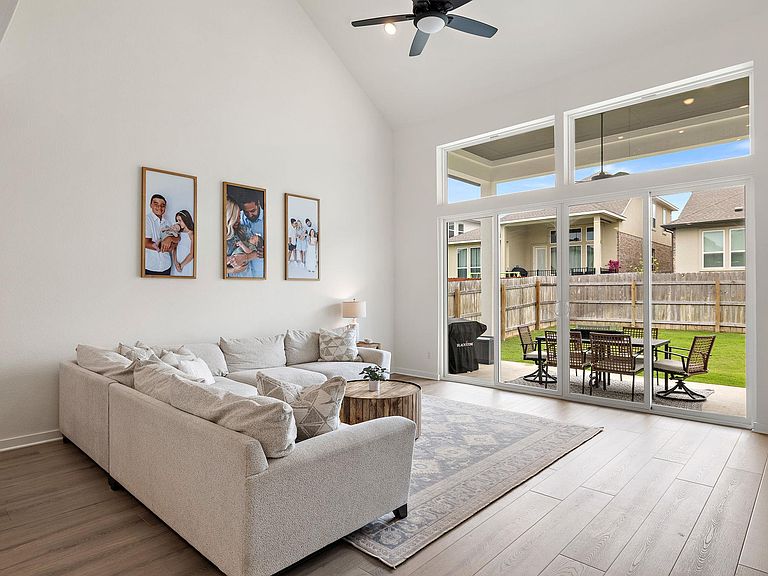
1212 Frances Payton welcomes you with an immediate sense of quality — builder-grade upgrades, timeless design, and thoughtful finishes that set the tone throughout. Because the main living areas, covered back porch, and primary suite sit elevated above the backyard, this home offers that rare combination of openness and privacy. This two-story, 5-bedroom, 4-bathroom floor plan is equally comfortable for daily living and impressive for entertaining. The kitchen features ample cabinetry with a custom shelving system, a 5-burner gas cooktop, built-in wall oven and microwave, and a generous walk-in pantry. The spacious primary suite, graced with vaulted ceilings and large windows, is a true retreat — complete with a garden tub, walk-in shower, separate vanities, and his-and-hers closets, one featuring a custom shelving design. Nestled within the coveted Bryson Community in Leander — and served by Leander ISD, this home is ideally situated. Enjoy an approximately 15-minute walk to North Elementary and the Bryson Backyard Amenity Center (resort-style lagoon pool, splash pad, playground, pavilion, and open green spaces), plus a 5-minute stroll to Dogwood Park and a private community dog park. A network of trails and parks connects the entire community. With easy access to US-183 and Route 183A, Downtown Austin and Austin-Bergstrom Airport are roughly 30 minutes away. Steps from Leander's exciting North Mile development, with a new Costco and one of the largest Target stores in the nation coming soon. A beautifully built home in one of Central Texas's hottest and fastest-growing communities — this one is a must-see.
Getting Around
 Car-Dependent
 Very Limited Transit
 Somewhat Bikeable
Schools
Construction
Condition
- Property condition: Resale
- Year built: 2024
Materials
- Foundation: Slab
- Roof: Shingle
Type & Style
- Home type: SingleFamily
- Property subType: Single Family Residence
Interior
Appliances
- Appliances included: Washer/Dryer
Bedrooms & Bathrooms
- Bedrooms: 5
- Bathrooms: 4
- Full bathrooms: 4
- Main level bedrooms: 2
Features
- Built-in Features,Ceiling Fan(s),Eat-in Kitchen,Kitchen Island
- Window features: Display Window(s)
- Flooring: Wood
- Fireplace features: None
Heating & Cooling
- Heating features: Electric
- Cooling features: Electric
Interior Area
- Total interior livable area: 3,056 sqft
Property
Accessibility
- Accessibility features: None
Details
- Parcel number: 17W313520C0063
- Special condition: Standard
Features
- Levels: Two
- Stories: 2
- Pool features: None
- Patio & porch: Covered,Deck,Enclosed
- Exterior features: None
- Fencing: Back Yard
- Has view: Yes
- View description: Neighborhood
- Waterfront features: None
Lot
- Lot size: 5,632 sqft
- Features: Back Yard,Front Yard
Parking
- Total spaces: 2
- Parking features: Additional Parking
- Attached garage spaces: 2
- Covered spaces: 2
Climate Risk is Financial Risk
Every home has a financial story beyond the listing price. Below, you’ll see the climate risks that could affect this property — and in Bills & Affordability, how those risks may influence repairs, insurance, utilities, and long-term value.
Biggest Threats for This Home
- Cold Wave

- Hail

- Tornado

- Wildfire

- Winter Weather

How This Home’s Risks Compare
FEMA Declared Disasters Across Texas Counties
Understanding the Costs
Financial advisors generally recommend spending no more than 30% of your gross household income on housing costs. In practice, many households stretch to 35% or beyond — especially in high-cost markets.
Estimated Costs Today
| Monthly | Annual | |
|---|---|---|
| Mortgage | $3,286 | $39,432 |
| Home Insurance * | $265 | $3,180 |
| Property Taxes | $812 | $9,744 |
| Electricity | $335 | $4,026 |
| Total | $4,698 | $56,376 |
Income You'd Need if You Spent...
Texas FAIR Plan Programs

How Costs Could Change Over Time
Climate risk is quickly impacting all of the major home ownership costs. Adjust the growth rates and percentage of income spent on housing below to see how your housing costs could change over the next 10 years — and what income you'd need to keep up.
Comparing Against the Market
Price Per Sq Ft
vs Other Active Listings
Avg $/sqft
vs Homes Sold Last Month
Median $/sqft
Current Market Trends
Median Price Per Square Foot
The median price per square foot of homes sold in this area each month. Compare this to this listing's price per square foot to gauge whether the home is priced in line with recent sales.
Historicals for This Listing
Zestimate History ($/sqft)
Price History
| Date | Event | Price |
|---|---|---|
| 2026-04-24 | Listed for sale | $718,000 |
 View on Zillow