


3109 Canyon River Ln, Georgetown, TX, 78628
3beds
2baths
1,853sqft
$438,725
$237price/sqft
$3,015/moest. monthly cost
$120,600/yrincome needed
About This Home
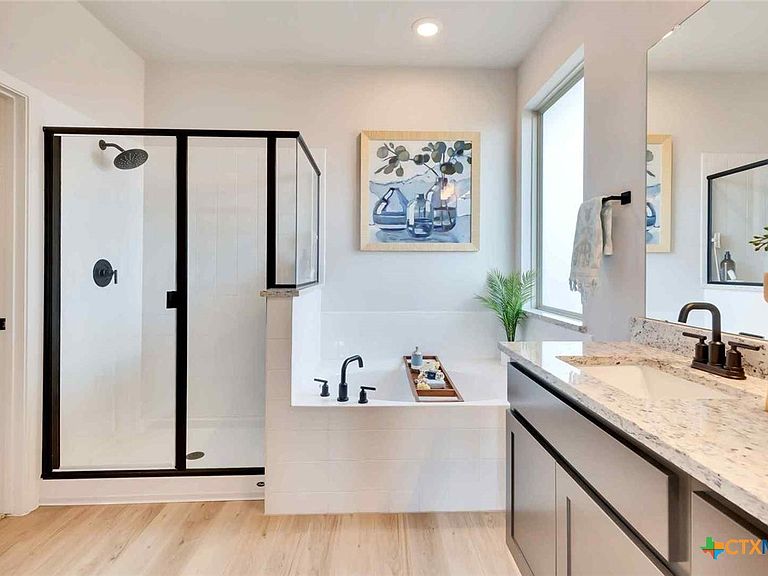
MLS 616043 - Built by Century Communities - Oct 2026 completion! ~ The popular single-story Pinion at Heights at San Gabriel blends open-concept living with private relaxation. Toward the front of the home, two secondary bedrooms share access to a full hall bathroom. A third bedroom can also function as a versatile flex room, providing the perfect space for a personal library, craft room or quiet study. Designed for everyday convenience, a spacious kitchen provides ample pantry, cabinet and counter space. A generous great room and charming dining area hug the kitchen for a seamless flow between spaces. Toward the back of the home, a secluded primary suite boasts a roomy walk-in closet and a private bath.
Getting Around
0
 Car-Dependent
0
 Very Limited Transit
16
 Somewhat Bikeable
Schools
7/10
6/10
5/10
Construction
Condition
- Property condition: Under Construction
- New construction: Yes
- Year built: 2026
Materials
- Foundation: Slab
- Roof: Composition,Shingle
- Construction materials: Blown-In Insulation,Fiber Cement,Frame,HardiPlank Type,Stone Veneer
Other
- Builder name: Century Communities
Type & Style
- Home type: SingleFamily
- Architectural style: Traditional
- Property subType: Single Family Residence
Interior
Appliances
- Appliances included: Dishwasher,Electric Range,Disposal,Some Electric Appliances,Built-In Oven,Cooktop,Microwave,Range
- Laundry features: Inside,Main Level,Laundry Room
Bathroom
- Level: Main
- Dimensions: 0 X 0
Bedroom
- Level: Main
- Dimensions: 0 X 0
Bedroom2
- Level: Main
- Dimensions: 0 X 0
Bedrooms & Bathrooms
- Bedrooms: 3
- Bathrooms: 2
- Full bathrooms: 2
Dining Room
- Level: Main
- Dimensions: 0 X 0
Entry Foyer
- Level: Main
- Dimensions: 0 X 0
Features
- Ceiling Fan(s),Double Vanity,Eat-in Kitchen,High Ceilings,Pull Down Attic Stairs,Recessed Lighting,Storage,Smart Home,Smart Thermostat,Wired for Data,Walk-In Closet(s),Kitchen Island,Kitchen/Family Room Combo,Kitchen/Dining Combo,Pantry
- Window features: Double Pane Windows
- Flooring: Carpet,Vinyl
- Number of fireplaces: 1
- Fireplace features: Electric,Family Room
- Fireplace: Yes
- Attic: Pull Down Stairs
Heating & Cooling
- Heating features: Electric
- Cooling features: Electric
Interior Area
- Total interior livable area: 1,853 sqft
Kitchen
- Level: Main
- Dimensions: 0 X 0
Laundry
- Level: Main
- Dimensions: 0 X 0
Living Room
- Level: Main
- Dimensions: 0 X 0
Master Bathroom
- Level: Main
- Dimensions: 0 X 0
Master Bedroom
- Level: Main
- Dimensions: 0 X 0
Office
- Level: Main
- Dimensions: 0 X 0
Property
Details
- Parcel number: R634488
- Special condition: Builder Owned
Features
- Levels: One
- Stories: 1
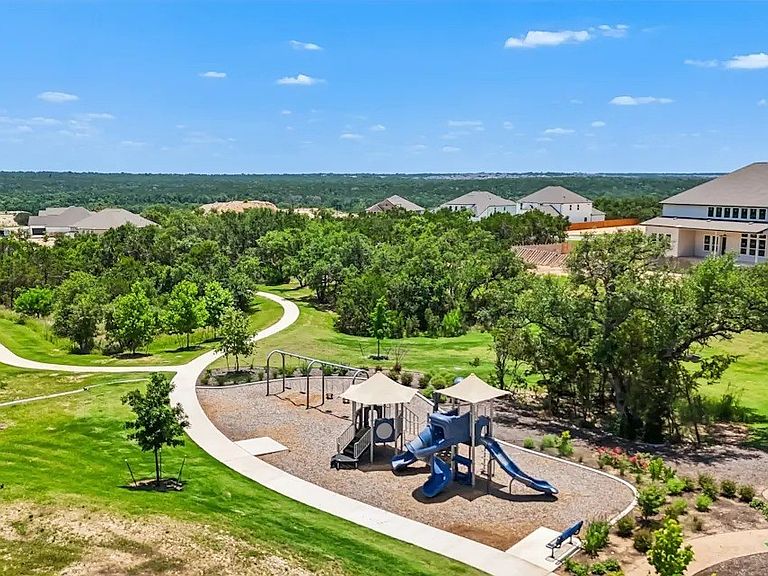
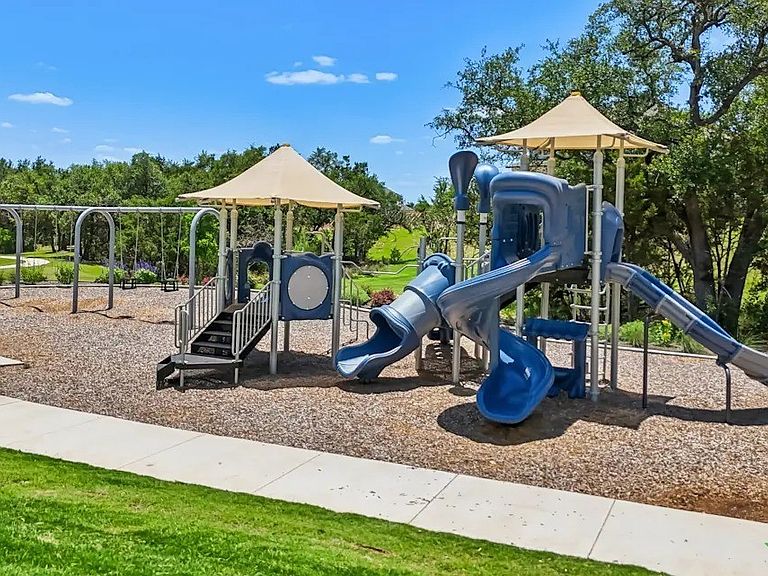
- Pool features: Community,Other,See Remarks
- Exterior features: Private Yard,Lighting
- Fencing: Back Yard,Wood
- Has view: Yes
- View description: None
- Waterbody name: None
Lot
- Lot size: 6,664 sqft
Parking
- Total spaces: 2
- Parking features: Attached,Garage
- Has garage: Yes
- Attached garage spaces: 2
- Covered spaces: 2