

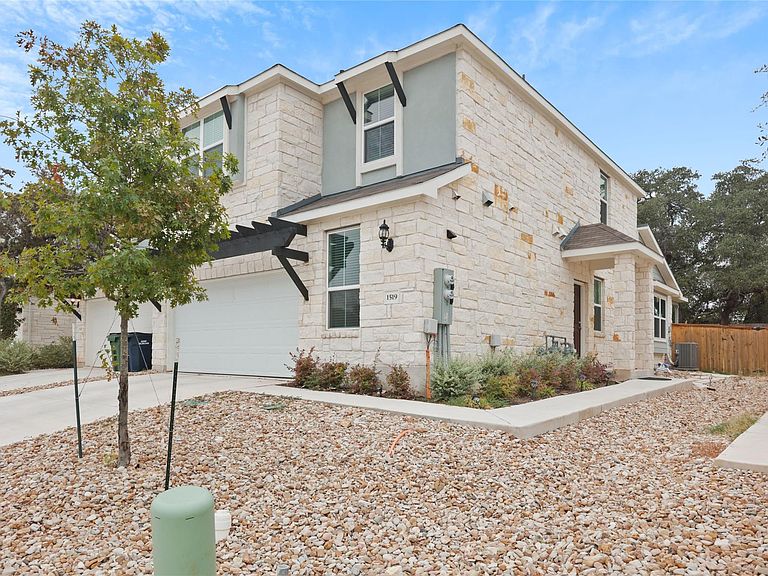


1519 Fenton Hill Dr, Leander, TX, 78641
About This Home
Well-maintained 4-bedroom, 2.5-bath home located in the highly desirable Homestead community in Leander. Built in 2022, this two-story property offers a spacious, open-concept layout with the primary suite conveniently located on the main floor. The kitchen features Energy Star stainless steel appliances, a gas cooktop, ample cabinetry, and a large pantry—perfect for everyday living and entertaining. Upstairs, you’ll find three secondary bedrooms, a full bath, and a second living area that provides flexible space for a home office, game room, or media area. The home also includes a dedicated laundry room, attached two-car garage, and a fully fenced greenbelt backyard with a sprinkler system. Located just minutes from Glenn High School, Danielson Middle School, and the upcoming Northline development, this home offers convenient access to major highways, shopping, and dining. Low-maintenance living with HOA covering exterior landscaping and common area maintenance. Great investment home. LENDER PAID RATE BUYDOWN AND CREDIT TOWARDS CLOSING COST WHERE QUALIFIED THROUGH OUR PREFERRED LENDER. VERY MOTIVATED SELLER.
Getting Around
 Car-Dependent
 Very Limited Transit
 Somewhat Bikeable
Schools
Construction
Condition
- Property condition: Resale
- Year built: 2022
Materials
- Foundation: Slab
- Roof: Composition
Type & Style
- Home type: Condo
- Property subType: Condominium
Interior
Appliances
- Appliances included: Dishwasher,Disposal,ENERGY STAR Qualified Appliances,Gas Cooktop,Stainless Steel Appliance(s)
Bedrooms & Bathrooms
- Bedrooms: 4
- Bathrooms: 3
- Full bathrooms: 2
- 1/2 bathrooms: 1
- Main level bedrooms: 1
Features
- Entrance Foyer,Interior Steps,Multiple Living Areas,Pantry,Primary Bedroom on Main,Walk-In Closet(s)
- Window features: None
- Flooring: Carpet,Laminate
Heating & Cooling
- Heating features: Central
- Cooling features: Central Air
Interior Area
- Total interior livable area: 2,152 sqft
Property
Accessibility
- Accessibility features: None
Details
- Parcel number: 17W42400000112
- Special condition: Standard
Features
- Levels: Two
- Stories: 2
- Pool features: None
- Patio & porch: Patio
- Exterior features: Private Yard
- Fencing: Fenced, Wood
- Has view: Yes
- View description: None
- Waterfront features: None
Lot
- Lot size: 4,987 sqft
- Features: Sprinkler - In-ground
Parking
- Total spaces: 2
- Parking features: Attached
- Attached garage spaces: 2
- Covered spaces: 2